
$1,425,000
Single Family Home for Sale, 6543 NW 127TH Terrace, Parkland, Florida 33076
- MLS#B26059875
- 5
- 5
366 m² (3,940 ft²)
Listed By Compass Florida, LLC
The Single Family Home for Sale located at 6543 NW 127TH Terrace, Parkland, Florida 33076 is currently for sale. This property has 5 bedrooms, 5 bathrooms.
Description
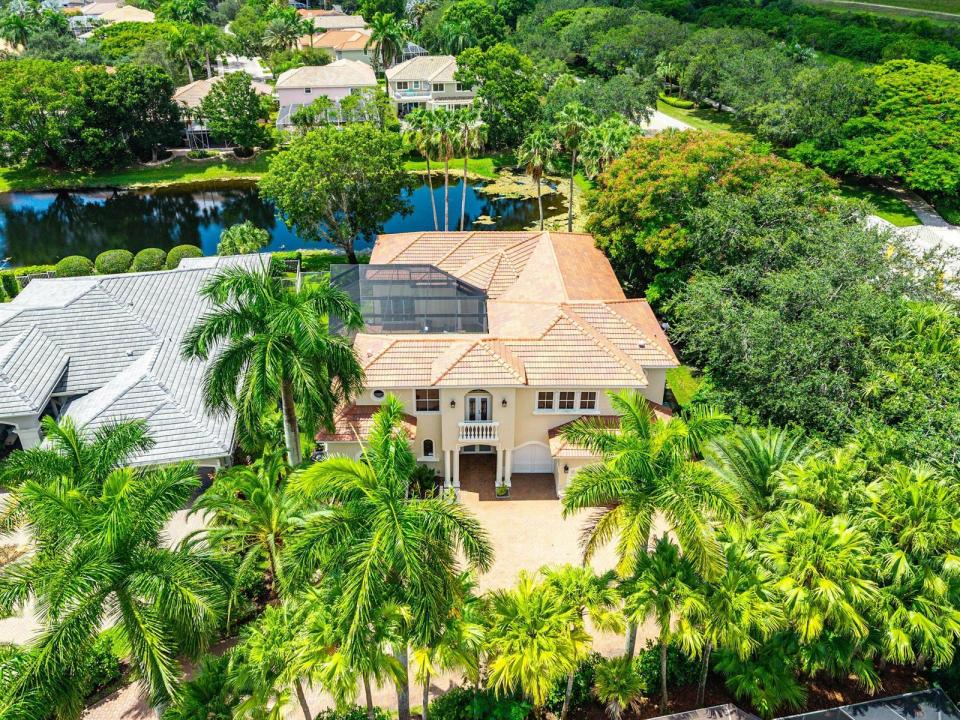
Experience the essence of South Florida living in this exceptional waterfront courtyard estate, privately tucked away at the end of a long driveway on a peaceful cul-de-sac lot in prestigious Heron Bay. With remarkable curb appeal and a lush tropical setting, this home offers both privacy and elegance. Beyond the front entry, a stunning tropical courtyard welcomes you with a sparkling pool, relaxing spa, and a private guest/in-law suite—creating the perfect retreat for family, friends, or multigenerational living. Inside, soaring ceilings and expansive walls of glass fill the home with natural light while showcasing beautiful views of the courtyard, pool, and tranquil water from nearly every room. The thoughtfully designed floor plan offers spacious living areas ideal for everyday enjoyment and entertaining. Upstairs features a generous loft, three additional bedrooms, two bathrooms, and a private balcony overlooking the beautifully landscaped grounds and waterfront. Residents of Heron Bay enjoy two spectacular clubhouses, resort-style pools, fitness centers, tennis and pickleball courts, playgrounds, scenic walking trails, and beautifully landscaped guard-gated entrances, all within one of Parkland's most sought-after communities and top-rated school district. This extraordinary courtyard residence is the perfect blend of luxury, privacy, and the quintessential Florida lifestyle.
Location
6543 NW 127TH Terrace, Parkland, Florida 33076
Property features
Property
- Property size:
366 m² (3,940 ft²) - Features: Porch-screenedGarageBalconyCourtyardPatioDrivewayExterior LightingStorage Space
- Location: Waterfront
Lot/Land
- Land/Lot size:
1,434 m² (15,437 ft²)
Construction
- Year built: 1999
- Roof type: Barrel
- Construction: Cbs Construction
Parking/Garage
- Garage description: Attached Garage
Bedrooms
- Bedrooms: 5
Bathrooms
- Total bathrooms: 5
- Full bathrooms: 4
- Half baths: 1
Other Rooms
- Room types: Formal Dining Room
- Kitchen description: Island
- Appliances: WasherMicrowaveOven - WallRefrigeratorOven - Self CleaningDryerDishwasher
Interior Features
- Floors: TileWoodMarble
- Ceiling: Volume Ceilings
- Trim: Closet Cabinetry
Exterior Features
- Outdoor spaces: Porch-screenedBalconyPatioCourtyard
- Carport spaces:
Pool and Spa
- Pool: Private PoolPool With Spa
- Spa: Bath TubInground
Water and Boating
- Water: Canal
recreational
- recreational: Hot TubSpaSwimming Pool
Security
- Features: Security GuardSecurity Patrol
View
- Features: Pool ViewGardenWater View
Heating and Cooling
- Heating System: ElectricCentralZoned
- Cooling System: ElectricCentral ACZoned
Utilities
- Telecommunication: Cable Available
- Other utilities: SewerPublicUnderground UtilitiesSewer Available Off SitePublic Sewer
Community
- Features: ClubhouseSpaSwimming PoolGuard GatedTennis CourtsGated CommunityGated Community With Security GuardExercise RoomPets AllowedAssociation Gym/Exercise RoomHeated Swimming Pool
School information
- High School: Marjory Stoneman Douglas
- Middle School: Westglades
- Elementary School: Heron Heights