
$2,600,000
Single Family Home for Sale, 665 SW Yacht Basin Way, Stuart, Florida 34997
- MLS#A12070499
- 5
- 5
366 m² (3,944 ft²)
Listed By Loggerhead Realty Inc
The Single Family Home for Sale located at 665 SW Yacht Basin Way, Stuart, Florida 34997 is currently for sale. This property has 5 bedrooms, 5 bathrooms.
Description
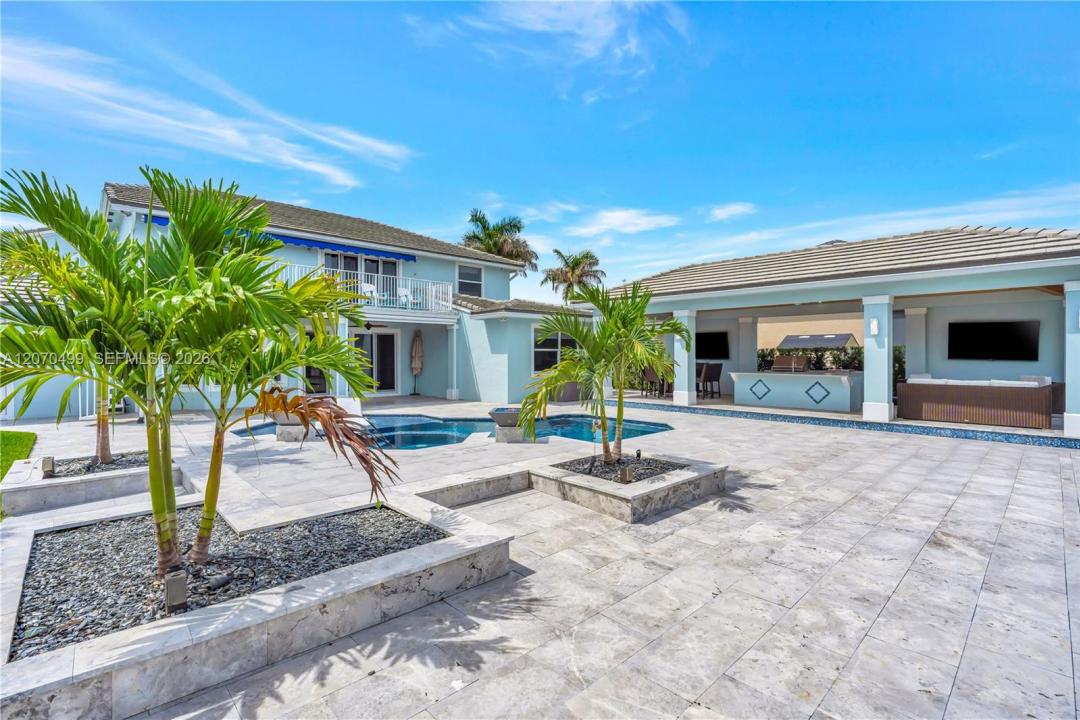
Completely transformed for luxury waterfront living, this exceptional residence in gated Lost River Plantation blends sophisticated interiors with an extraordinary resort-inspired outdoor lifestyle. Nearly 4,000 square feet of beautifully reimagined living space features an outstanding chef’s kitchen and thoughtfully designed butler’s kitchen/bar, ideal for everyday living and effortless entertaining. Outside, a spectacular 35' x 16' pavilion with summer kitchen, bar/lounge, dining, TVs, pool, spa, fire-and-water bowls and tiki torches creates an unforgettable setting day or night. A private theater, office, VIP guest suite and dock with boat lift complete the experience. Every detail has been artfully curated and beautifully executed, creating a home where you can simply arrive and enjoy.
At the heart of the home is an impressive monolithic waterfall island kitchen designed as both a beautiful gathering space and a highly functional culinary environment appointed with Sub-Zero main, wine cooler and drawer refrigeration, WOLF range and top tier double oven and dishwashers from Kitchen Aid.
The home's extensive customization continues with an opulent outdoor living pavilion and summer kitchen featuring elite HESTAN commercial grade outdoor living suite which includes a gas grill, gas range, stainless cabinetry and refrigeration.
Location
665 SW Yacht Basin Way, Stuart, Florida 34997
Property features
Property
- Property size:
366 m² (3,944 ft²) - Features: Utility RoomExterior LightingPantryGarageDeckPatioLoftDrivewayWalkin ClosetsFireplace
- Location: Ocean AccessWaterfront
Lot/Land
- Land/Lot size:
1,441 m² (15,508 ft²) - Water frontage: 21 m
- Lot Description: Fenced
Construction
- Year built: 2005
- Roofing: Concrete
- Condition: RemodeledRenovated
- Construction: Cbs ConstructionConcrete/Block
- Exterior: Stucco
Parking/Garage
- Garage description: Automatic Garage Door Opener
Bedrooms
- Bedrooms: 5
Bathrooms
- Total bathrooms: 5
- Full bathrooms: 4
- Half baths: 1
Other Rooms
- Room types: Den/Library/OfficeEntry FoyerMedia Room
- Kitchen description: Island
- Appliances: Electric Water HeaterWasherRangeMicrowaveOven - WallRefrigeratorDisposalDryerDishwasher
Interior Features
- Doors: French Door
- Floors: TileVinyl
- Ceiling: Volume Ceilings
- Trim: Closet Cabinetry
- Bar: Bar
Exterior Features
- Outdoor spaces: DeckPatio
- Carport spaces:
Pool and Spa
- Pool: HeatedIngroundOutdoor ShowerConcretePool With Spa
- Spa: Inground
Water and Boating
- Water: Lagoon
- Boating: NavigableBoat LiftPrivate Dock
recreational
- recreational: SpaSwimming PoolUnrestricted Salt Water AccessBarbequeBuilt-In Grill
Security
- Features: Security Patrol
View
- Features: Lagoon View
Heating and Cooling
- Heating System: ElectricCentral
- Cooling System: ElectricCentral AC
Utilities
- Other utilities: Public SewerMunicipal Water
Community
- Features: Exercise RoomClubhouse
School information
- Middle School: Dr. David L. Anderson
- Elementary School: Crystal Lake