
$3,495,000
Farm for Sale, 6780 SE SOUTH MARINA Way, Hutchinson Island, Florida 34996
- MLS#B26076954
- 3
- 5
407 m² (4,382 ft²)
Listed By Sailfish Point Realty, LLC
The Farm for Sale located at 6780 SE SOUTH MARINA Way, Hutchinson Island, Florida 34996 is currently for sale. This property has 3 bedrooms, 5 bathrooms.
Description
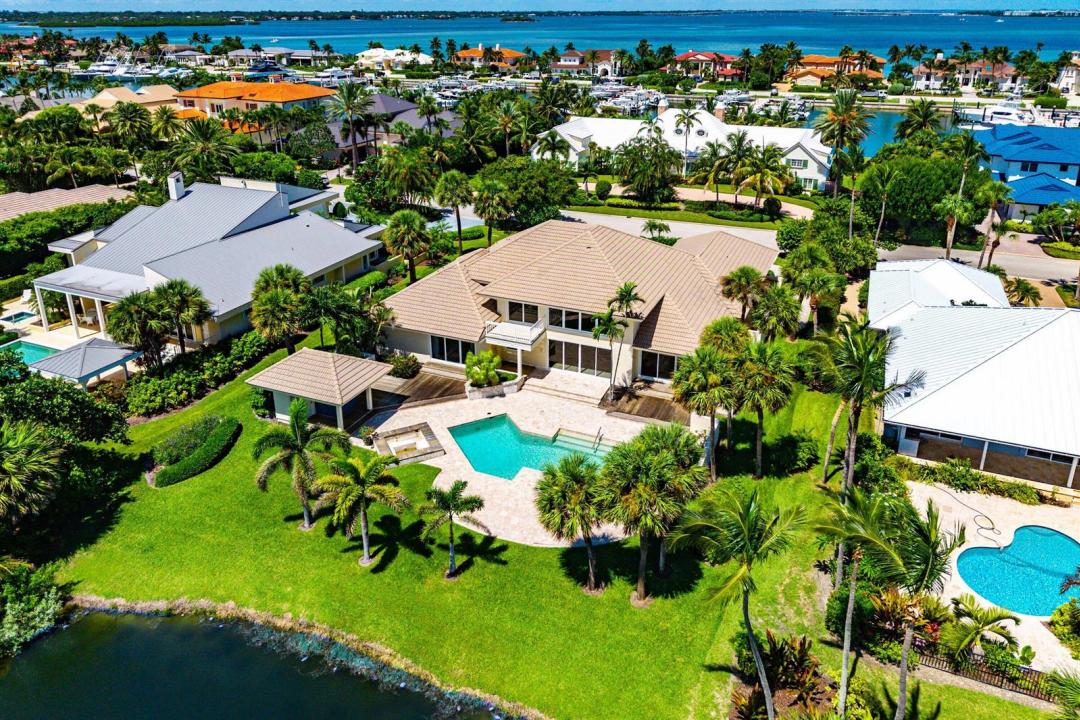
Set amid Sailfish Point's serene pond and golf-course landscape, this distinctive residence offers approximately 4,400 square feet of air-conditioned living space. Marble tile flooring extends throughout the home, which includes three bedrooms, a loft, three full baths, a powder room, and a separate cabana bath. A dramatic two-story great room serves as the home's centerpiece, with soaring clerestory windows welcoming abundant natural light. Expansive sliding glass doors create a seamless indoor-outdoor flow to the covered patio, pool, spacious sun deck, gazebo, and outdoor entertaining areas—all framed by lush tropical landscaping and peaceful golf-course views. The chef's kitchen opens to a bright breakfast room overlooking the pond, where a variety of water birds can often be observed. A formal dining room provides an elegant setting for more traditional entertaining. The private primary suite opens directly to the covered patio and pool area and features two walk-in closets, a spacious marble bath with separate vanities and water closets, and an oversized shower. Two additional guest suites offer comfortable accommodations, each with a private tiled bath and walk-in closet. A paver-stone circular drive and mature tropical landscaping complete this refined contemporary residence. Sailfish Point offers an exceptional resort lifestyle, including an oceanfront country club with fine and casual dining, Har-Tru tennis courts, a Jack Nicklaus Signature golf course, a state-of-the-art fitness center and spa, a helipad, 1.5 miles of pristine beach, and 24/7 guarded and patrolled security.
Location
6780 SE SOUTH MARINA Way, Hutchinson Island, Florida 34996
Property features
Property
- Property size:
407 m² (4,382 ft²) - Features: Utility RoomGarageLoftDrivewayWalkin Closets
- Location: Beach AccessOcean AccessWaterfrontOn Golf Course
Lot/Land
- Land/Lot size:
2,006 m² (21,592 ft²)
Construction
- Year built: 1983
- Style: ContemporaryModern
- Roofing: Tile
- Roof type: Barrel
- Construction: Cbs Construction
- Exterior: Stucco
Parking/Garage
- Garage description: Attached Garage
Bedrooms
- Bedrooms: 3
Bathrooms
- Total bathrooms: 5
- Full bathrooms: 4
- Half baths: 1
Other Rooms
- Room types: LobbyDen/Library/OfficeEntry FoyerFormal Dining RoomLaundry
- Kitchen description: Island
- Appliances: Electric Water HeaterWasherRangeMicrowaveOven - WallRefrigeratorOven - Self CleaningDisposalDryerDishwasher
Interior Features
- Floors: TileCarpetMarble
- Ceiling: Vaulted CeilingsVolume Ceilings
- Bar: Wet BarBar
Exterior Features
- Driveway: Driveway - Circular
- Carport spaces:
Pool and Spa
- Pool: Private Pool
Water and Boating
- Water: Pond
- Boating: Boat LiftBoat DockBoat Ramp
recreational
- recreational: Swimming PoolUnrestricted Salt Water Access
Security
- Features: Security PatrolOwned Burglar AlarmSmoke Detector
View
- Features: Golf Course ViewPond ViewPool ViewWater View
Heating and Cooling
- Heating System: ElectricCentral
- Cooling System: Ceiling FanCentral AC
Utilities
- Other utilities: SewerPublicUnderground UtilitiesPublic Sewer
Community
- Features: Boat RampClubhouseSwimming PoolTennis CourtsGated CommunityExercise RoomGolf CoursePets AllowedElevatorsPutting GreenAssociation Gym/Exercise RoomLibraryMarinaHeated Swimming Pool