
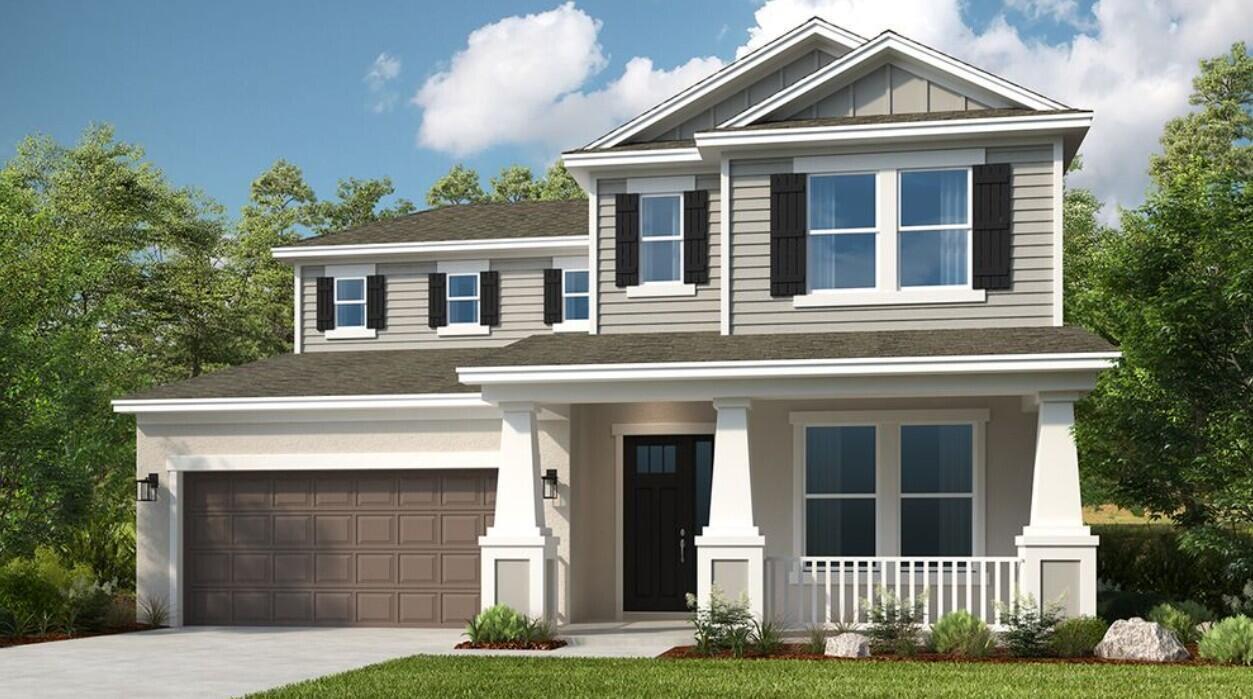
$625,694
Single Family Home for Sale, 692 SE RANCH OAK Circle, Port St. Lucie, Florida 34984
- MLS#B26075457
- 5
- 4
284 m² (3,053 ft²)
Listed By Taylor Morrison Realty of Florida
The Single Family Home for Sale located at 692 SE RANCH OAK Circle, Port St. Lucie, Florida 34984 is currently for sale. This property has 5 bedrooms, 4 bathrooms.
Description
What's Special: Water View. New Construction - April Completion! Built by America's Most Trusted Home Builder. Welcome to the Bermuda at 692 SE Ranch Oak Circle in Veranda Oaks! This new home features an open-concept design with a gourmet kitchen, dining area, and great room. The primary suite offers a bathroom, walk-in closet, and direct laundry access, while a secondary bedroom is ideal for guests. Upstairs, three bedrooms and a loft provide flexibility. Enjoy the covered lanai. Located in Veranda Oaks, a gated community with lakes, pool, cabana, dog park, playground, and covered seating. Additional Highlights Include: impact windows, tray ceiling package, shower at bathroom four, pocket door at secondary bedroom to bath four. Photos are for representative purposes only. MLS#B26075457 A new home opportunity awaits at Veranda Oaks in Port St. Lucie. Conveniently located near the Martin County line with easy access to the Florida Turnpike, you're close to beaches, recreation, shopping, medical facilities, and Treasure Coast attractions. This gated 56 acre community features two lakes and an amenity center with a pool, cabana, dog park, playground, and covered seating. Additional Highlights Include: impact windows, tray ceiling package, shower at bathroom four, pocket door at secondary bedroom to bath four.
Location
692 SE RANCH OAK Circle, Port St. Lucie, Florida 34984
Property features
Property
- Property size:
284 m² (3,053 ft²) - Type: Unfurnished
- Features: PantryRoom For PoolGaragePatioLoftDrivewayWasher HookupWalkin Closets
Lot/Land
- Land/Lot size:
580 m² (6,240 ft²)
Construction
- Year built: 2027
- Roofing: Composition/shingleShingle
- Construction: Cbs ConstructionSlab Construction
Parking/Garage
- Garage description: Attached Garage
Bedrooms
- Bedrooms: 5
Bathrooms
- Total bathrooms: 4
- Full bathrooms: 4
Other Rooms
- Room types: Recreation RoomDen/Library/OfficeGame Room
- Kitchen description: Island
- Appliances: RangeMicrowaveDishwasher
Interior Features
- Floors: Ceramic TileCarpet
Exterior Features
- Outdoor spaces: Patio
- Carport spaces:
Pool and Spa
- Pool: Private Pool
Security
- Features: Smoke Detector
View
- Features: Pond ViewWater View
Heating and Cooling
- Heating System: Central
- Cooling System: Central AC
Utilities
- Other utilities: SewerPublicUnderground UtilitiesPublic Sewer
Community
- Features: Pets AllowedSwimming PoolGated Community