
$850,000
Farm for Sale, 6951 IMPERIAL BEACH Circle, Delray Beach, Florida 33446
- MLS#B26075438
- 4
- 3
216 m² (2,325 ft²)
Listed By Keller Williams Realty Boca Ra
The Farm for Sale located at 6951 IMPERIAL BEACH Circle, Delray Beach, Florida 33446 is currently for sale. This property has 4 bedrooms, 3 bathrooms.
Description
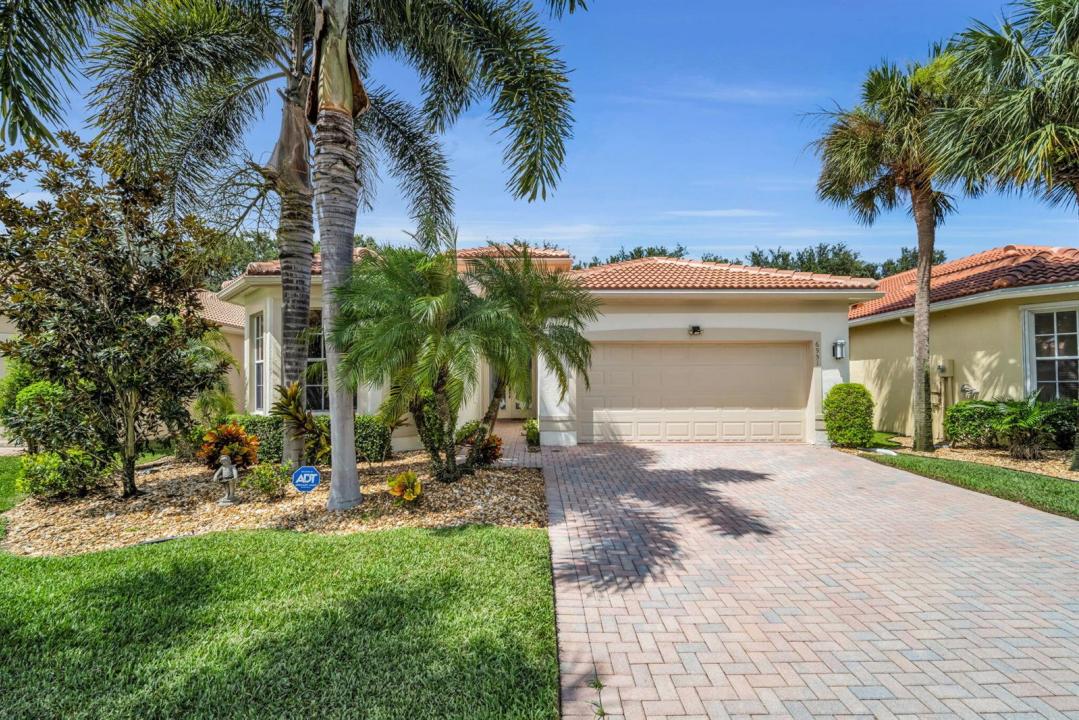
Perfection in Valencia Palms! Welcome to 6951 Imperial Beach Circle, a beautifully renovated 4-bedroom, 2.5-bath contemporary home offering 2,385 sq ft of stylish, comfortable living on a 6,250 sq ft lot. From the moment you enter, the attention to detail stands out. The light filled interior features LVP flooring and crown molding throughout,, plantation shutters, recessed lighting, and architectural ceiling details that give the home a polished, sophisticated feel. At the heart of the home is the stunning updated kitchen, designed for both everyday living and entertaining. Crisp white cabinetry is complemented by quartz countertops, stainless steel appliances, a wine refrigerator, and an oversized center island. The spacious primary suite continues the home's refined aesthetic with abundant natural light and architectural ceiling detail. The home's appeal continues outdoors. Step into a private backyard retreat centered around a heated saltwater swimming pool and spa. An expansive patio provides room to lounge, entertain, and enjoy Florida's year-round outdoor lifestyle, while mature landscaping and no neighbors directly behind the property enhance the sense of privacy. Residents of Valencia Palms enjoy a vibrant lifestyle with an elegant clubhouse, sparkling resort pool, onsite café, pickleball and tennis courts, state of the art fitness center, and a full calendar of social events and activities. A NEWER 2024 ROOF! complete this offering.
Location
6951 IMPERIAL BEACH Circle, Delray Beach, Florida 33446
Property features
Property
- Property size:
216 m² (2,325 ft²) - Features: GarageDrivewayWasher Hookup
Lot/Land
- Land/Lot size:
581 m² (6,250 ft²) - Lot Description: Fenced
Construction
- Year built: 2006
- Roofing: Tile
- Exterior: Stucco
Parking/Garage
- Garage description: Attached Garage
Bedrooms
- Bedrooms: 4
Bathrooms
- Total bathrooms: 3
- Full bathrooms: 2
- Half baths: 1
Other Rooms
- Kitchen description: Island
- Appliances: WasherRangeMicrowaveOven - WallRefrigeratorOven - Self CleaningDryerDishwasher
Interior Features
- Doors: French Door
- Floors: TileWood
- Ceiling: Volume Ceilings
Pool and Spa
- Pool: Private PoolPool With Spa
- Spa: Inground
recreational
- recreational: Hot TubSpaSwimming Pool
Security
- Features: Smoke Detector
Heating and Cooling
- Heating System: ElectricCentral
- Cooling System: Ceiling FanElectricCentral AC
Utilities
- Telecommunication: Cable Available
- Other utilities: SewerPublicPublic Sewer
Community
- Features: Pets AllowedSwimming PoolTennis Courts
School information
- High School: Spanish River Community
- Middle School: Carver; G.W.
- Elementary School: Hagen Road