
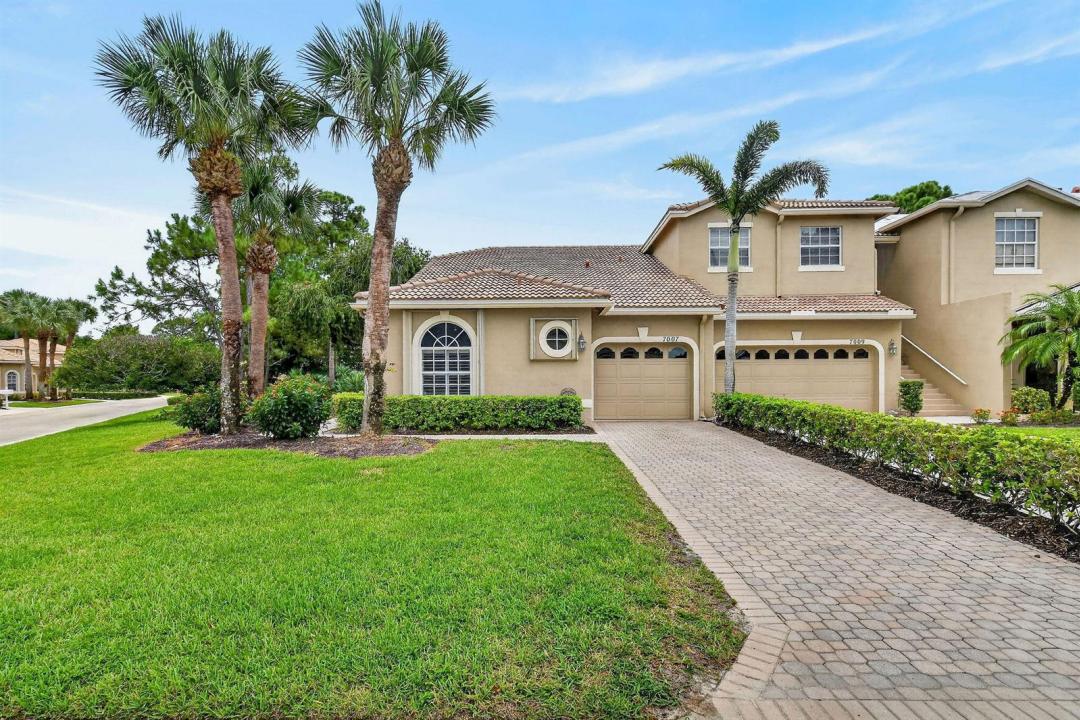
$349,900
Home for Sale, 7007 Torrey Pines Circle, Port St. Lucie, Florida 34986
- MLS#B26060449
- 3
- 2
142 m² (1,527 ft²)
Listed By RE/MAX Gold
The Home for Sale located at 7007 Torrey Pines Circle, Port St. Lucie, Florida 34986 is currently for sale. This property has 3 bedrooms, 2 bathrooms.
Description
A BRAND-NEW TILE ROOF sets the stage for this meticulously maintained, TRUE 3-bedroom, 2-bath single-story corner villa on on one of the largest lots in Torrey Pines in PGA Village! With impressive 21' volume ceilings, an updated kitchen & primary bath, crown molding, plantation shutters, tile flooring, & expansive windows, this home is bright, open, & inviting. Enjoy spacious living & dining areas, a screened lanai, & a private patio surrounded by lush landscaping. The third bedroom, currently used as a home office, features custom built-in cabinetry & easily functions as a bedroom, office, or flex space. An added bonus—you pay COUNTY TAXES ONLY! NO CITY TAXES! The HOA includes cable & high-speed internet, lawn care, & the community pool & clubhouse. Additionally, the Island Club offers a resort-style pool, fitness center, tennis, pickleball & basketball courts, & recreational facilities w/an abundance of social events & activities. Located in the heart of St. Lucie West, near championship golf, shopping, dining, medical facilities, & I-95. All furniture negotiable!!
Location
7007 Torrey Pines Circle, Port St. Lucie, Florida 34986
Property features
Property
- Property size:
142 m² (1,527 ft²) - Features: PantryGaragePatioSplit BedroomsDrivewayLaundry Area In GarageWalkin Closets
Lot/Land
- Lot Description: Corner LotSidewalks
Construction
- Year built: 2000
- Roofing: Tile
- Condition: RemodeledRenovated
- Construction: Cbs Construction
Parking/Garage
- Garage description: Attached Garage
Bedrooms
- Bedrooms: 3
Bathrooms
- Total bathrooms: 2
- Full bathrooms: 2
Other Rooms
- Room types: Formal Dining Room
- Appliances: Electric Water HeaterWasherRangeMicrowaveRefrigeratorDisposalDryerIcemakerDishwasher
- Laundry description: Laundry Area In Garage
Interior Features
- Windows: Plantation Shutters
- Floors: TileCarpet
- Ceiling: Vaulted CeilingsVolume Ceilings
Exterior Features
- Outdoor spaces: Patio
- Carport spaces:
Pool and Spa
- Pool: Private Pool
Security
- Features: Security GuardSecurity PatrolSmoke Detector
View
- Features: City Lights View
Heating and Cooling
- Heating System: Central
- Cooling System: Ceiling FanCentral AC
Utilities
- Telecommunication: Cable Available
- Other utilities: SewerUnderground UtilitiesSewer Available Off SitePublic Sewer
Community
- Features: Gated Community With Security GuardClubhousePets AllowedSwimming PoolGuard GatedGated Community