
$4,700,000
Single Family Home for Sale, 7037 SE Harbor Circle, Stuart, Florida 34996
- MLS#B26076749
- 4
- 6
404 m² (4,348 ft²)
Listed By Berkshire Hathaway Florida Rea
The Single Family Home for Sale located at 7037 SE Harbor Circle, Stuart, Florida 34996 is currently for sale. This property has 4 bedrooms, 6 bathrooms.
Description
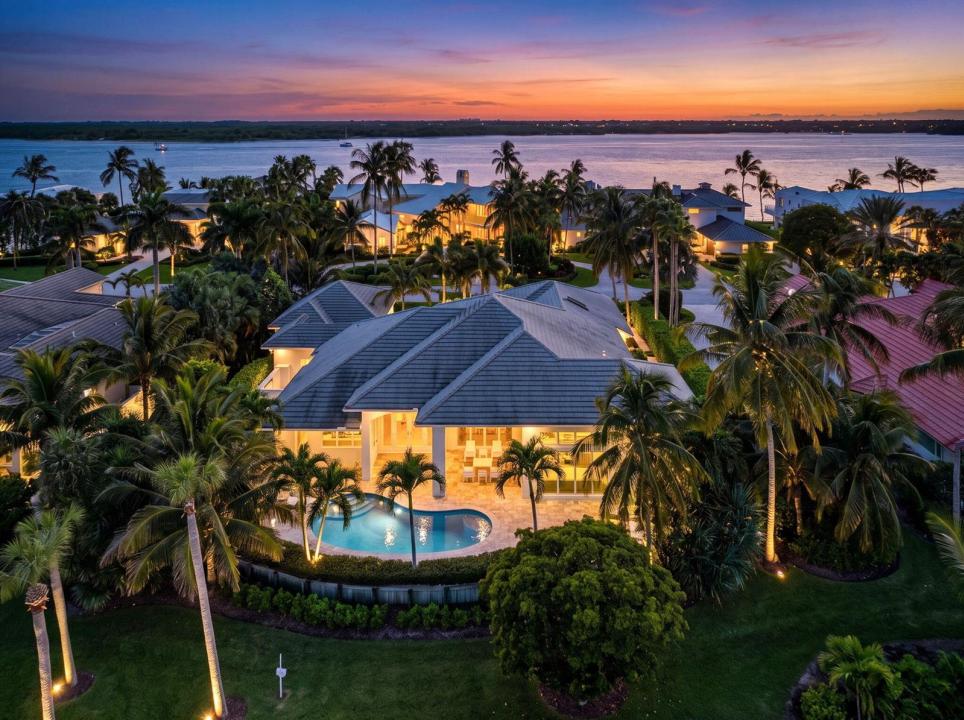
Enjoy refined coastal style, uncompromising quality, and flawless design in this exceptional Sailfish Point estate home overlooking the 14th hole of the Nicklaus 'Signature' golf course. Interior features include impact glass, floor-to-ceiling windows with commanding views, a stunning family room fireplace and TV accent wall and travertine floors. The chef's kitchen is designed for multiple cooks, offering dual sinks, 2 beverage drawers, 2 refrigerator drawers, ample prep space, a 6-burner gas cooktop, pot filler and Thermador appliances. The luxurious primary suite serves as a private retreat, complete with a spa-like bath and dual walk-in closets. The 1 bedroom, 2 full bath casita with living room, kitchenette and full-size washer and dryer is perfect for family and guests. Outdoors, you will find a covered veranda, beautifully landscaped grounds, a grilling area, and a lovely saltwater pool. Additionally, the extended 2 1/2 garage with 4 doors includes space for multiple golf carts. Possible golf membership available. Sailfish Point offers the ultimate Florida resort lifestyle with its oceanfront country club, fine and casual dining, tennis, pickleball, Nicklaus 'Signature' no tee time golf, state-of-the-art fitness center & spa, helipad, 1.5 miles of gorgeous beach, full-service marina & the ultimate in private security. Sailfish Point is also located within minutes of Witham Field, with US Customs on-site.
Location
7037 SE Harbor Circle, Stuart, Florida 34996
Property features
Property
- Property size:
404 m² (4,348 ft²) - Features: GaragePatioSplit BedroomsWalkin Closets
- Location: Beach AccessOcean AccessWaterfront
- Other building structures: Guest House
Lot/Land
- Land/Lot size:
1,634 m² (17,589 ft²)
Construction
- Year built: 1996
- Roofing: Tile
- Construction: Cbs Construction
Parking/Garage
- Garage description: Attached Garage
Bedrooms
- Bedrooms: 4
Bathrooms
- Total bathrooms: 6
- Full bathrooms: 5
- Half baths: 1
Other Rooms
- Kitchen description: Island
- Appliances: Electric Water HeaterWasherMicrowaveOven - WallRefrigeratorOven - Self CleaningDisposalDryerDishwasher
Interior Features
- Doors: French Door
- Floors: WoodCeramic TileCarpetMarble
- Trim: Closet Cabinetry
Exterior Features
- Outdoor spaces: Patio
- Driveway: Driveway - Circular
- Carport spaces:
Pool and Spa
- Pool: Private PoolOutdoor ShowerConcrete
Water and Boating
- Boating: Boat DockBoat Ramp
recreational
- recreational: Swimming PoolBarbeque
Security
- Features: Security GuardSecurity Patrol
View
- Features: Golf Course View
Heating and Cooling
- Heating System: Central
- Cooling System: Central AC
Utilities
- Other utilities: SewerPublicSewer Available Off SitePublic Sewer
Community
- Features: Boat RampClubhouseSaunaSwimming PoolBarGuard GatedGated CommunityGated Community With Security GuardExercise RoomGolf CoursePets AllowedPutting GreenAssociation Gym/Exercise RoomLibraryMarinaHeated Swimming Pool
School information
- High School: Jensen Beach
- Middle School: Stuart
- Elementary School: Felix A Williams