
$699,000
Single Family Home for Sale, 7120 Shanas Trail, Port St. Lucie, Florida 34952
- MLS#B26040223
- 3
- 3
189 m² (2,029 ft²)
Listed By Sand Dollar Realty Group
The Single Family Home for Sale located at 7120 Shanas Trail, Port St. Lucie, Florida 34952 is currently for sale. This property has 3 bedrooms, 3 bathrooms.
Description
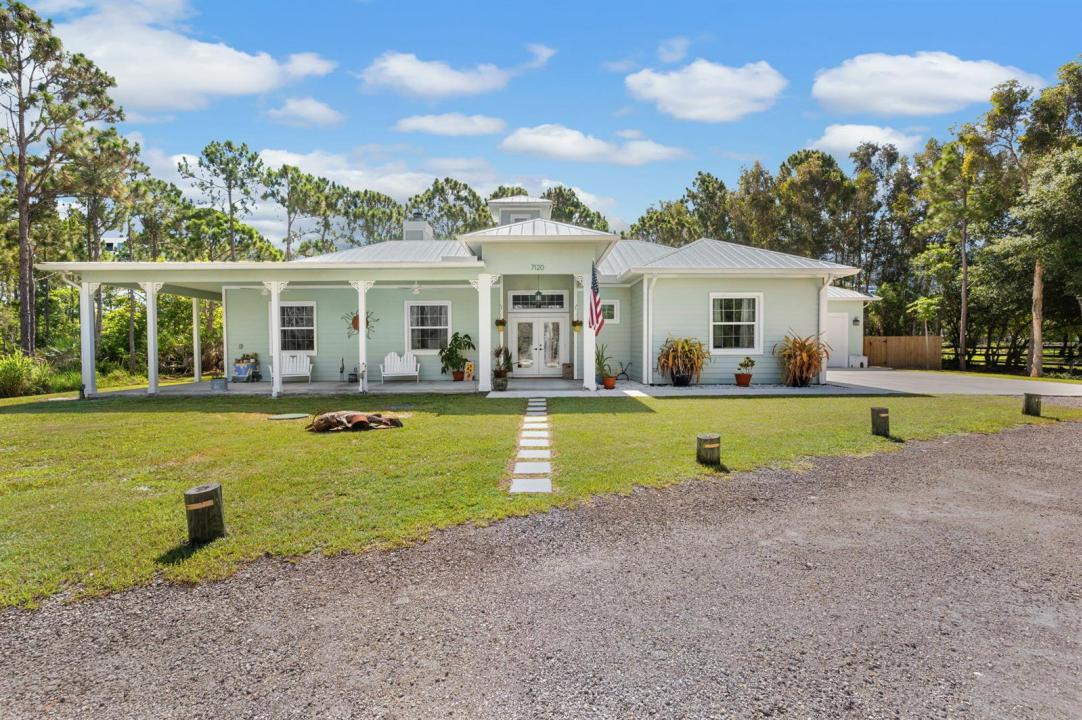
Meticulously maintained, custom built in 2017, 3 BR/ 2.5 BA CBS on 1.25 acres. Unique neighborhood borders Savannas Preserve & has large lots, farms, horse boarding & private gravel roads. Country feel but only 5 mins to US 1, shopping & dining! Bring your toys, lots of room for your boat, camper & off-road vehicles! Upgrades incl metal roof, impact windows, porcelain tile floors, fireplace, quartz counters, 8' doors, central vac, full pocket slider in LR, full house generator, 2+ car garage w/ 3 garage doors & epoxy floor, whole attic icing insulation, tankless hot water, vaulted ceilings & more! Plumbed for outdoor kitchen. Wrap around porch. Back screen porch faces E for sunrise & stays cool in the afternoons. NO HOA!
Location
7120 Shanas Trail, Port St. Lucie, Florida 34952
Property features
Property
- Property size:
189 m² (2,029 ft²) - Type: Unfurnished
- Features: PantryGarageSplit BedroomsWasher HookupWalkin Closets
Lot/Land
- Land/Lot size:
5,059 m² (54,450 ft²)
Construction
- Year built: 2017
- Roofing: Metal
- Construction: Concrete/BlockSlab Construction
Parking/Garage
- Garage description: Attached Garage
Bedrooms
- Bedrooms: 3
Bathrooms
- Total bathrooms: 3
- Full bathrooms: 2
- Half baths: 1
Other Rooms
- Room types: Entry Foyer
- Kitchen description: Island
- Appliances: WasherMicrowaveOven - WallRefrigeratorOven - Self CleaningDisposalDryerWater PurifierWater SoftenerIcemakerDishwasher
Interior Features
- Doors: French Door
- Windows: Drapes/Curtains
- Floors: Tile
- Ceiling: Vaulted Ceilings
Exterior Features
- Driveway: Driveway - Circular
- Carport spaces:
Pool and Spa
- Pool: Outdoor Shower
Heating and Cooling
- Heating System: Central
- Cooling System: Ceiling FanElectricCentral AC
Utilities
- Telecommunication: Cable Available
- Other utilities: Sewer/SepticSeptic TankWell
Community
- Features: Pets Allowed