
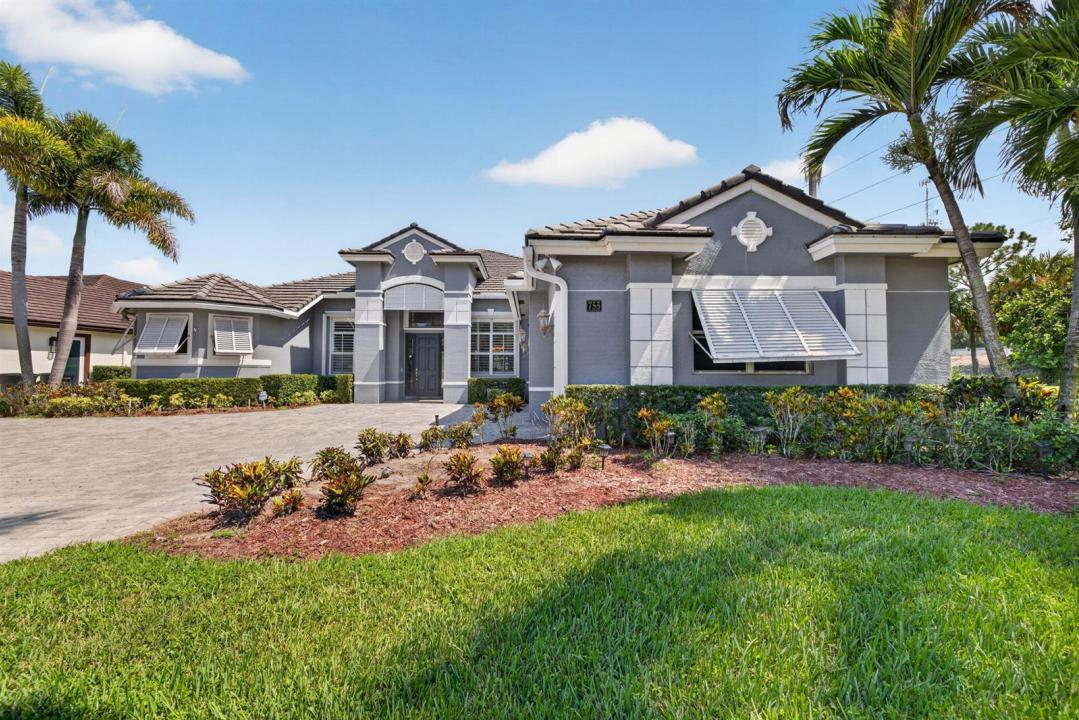
$1,125,000
Farm for Sale, 755 SW RIVER BEND Circle, Stuart, Florida 34997
- MLS#B26064205
- 4
- 3
262 m² (2,818 ft²)
Listed By Florida Coastal Living Inc
The Farm for Sale located at 755 SW RIVER BEND Circle, Stuart, Florida 34997 is currently for sale. This property has 4 bedrooms, 3 bathrooms.
Description
Home in Lost River Plantation Boater's paradise! Located in the exclusive gated community of Lost River Plantation, this stunning estate offers direct ocean access with no fixed bridges, Access to a private marinaa with a private 42' dock with lift, Built in 2006, this spacious 4BD + den, 3BA home includes a 3-car garage, soaring ceilings, and separate living/family rooms. Enjoy true Florida living with a private pool, spa. Inside, the home features new bedroom flooring, a chef's kitchen with granite countertops, island, stainless steel appliances, and wood cabinetry. The master suite includes dual closets, an oversized bath with soaking tub, shower, and dual sinks. Community amenities include a clubhouse, fitness center, and marina.
Location
755 SW RIVER BEND Circle, Stuart, Florida 34997
Property features
Property
- Property size:
262 m² (2,818 ft²) - Type: Unfurnished
- Features: PantryUtility RoomGarageCourtyardPatioAwningsSplit BedroomsDrivewayWasher HookupWalkin Closets
- Location: Ocean AccessWaterfront
Lot/Land
- Land/Lot size:
1,357 m² (14,612 ft²) - Lot Description: Fenced
Construction
- Year built: 2006
- Roofing: TileConcreteFlat Tile
- Roof type: Flat
- Construction: Cbs Construction
- Exterior: Stucco
Parking/Garage
- Garage description: Attached GarageAutomatic Garage Door Opener
Bedrooms
- Bedrooms: 4
Bathrooms
- Total bathrooms: 3
- Full bathrooms: 3
- Details: Custom Mirrors
Other Rooms
- Room types: Family RoomDen/Library/OfficeEntry FoyerFormal Dining RoomLaundry
- Kitchen description: Island
- Appliances: Electric Water HeaterWasherRangeMicrowaveOven - WallRefrigeratorOven - Self CleaningDisposalDryerIcemakerDishwasher
Interior Features
- Doors: French Door
- Windows: Window BlindsPlantation ShuttersHurricane Shutters
- Floors: TileWoodVinylCarpet
- Ceiling: Vaulted CeilingsVolume Ceilings
Exterior Features
- Outdoor spaces: PatioCourtyard
- Carport spaces:
Pool and Spa
- Pool: Private PoolScreenedPool With Spa
- Spa: Inground
Water and Boating
- Boating: Boat LiftBoat DockDock AvailablePrivate Dock
recreational
- recreational: Hot TubSpaSwimming PoolUnrestricted Salt Water AccessBarbeque
Security
- Features: Smoke Detector
View
- Features: Pool ViewGardenWater View
Heating and Cooling
- Heating System: ElectricCentral
- Cooling System: Ceiling FanElectricCentral AC
Utilities
- Telecommunication: Cable Available
- Other utilities: SewerPublicPublic Sewer
Community
- Features: Exercise RoomClubhousePets AllowedSwimming PoolAssociation Gym/Exercise RoomMarina
School information
- High School: Martin County High
- Middle School: Dr. David L. Anderson
- Elementary School: Crystal Lake