
$759,900
Single Family Home for Sale, 771 SW Pebble Lane, Palm City, Florida 34990
- MLS#B26050709
- 2
- 2
206 m² (2,216 ft²)
Listed By Compass Florida LLC
The Single Family Home for Sale located at 771 SW Pebble Lane, Palm City, Florida 34990 is currently for sale. This property has 2 bedrooms, 2 bathrooms.
Description
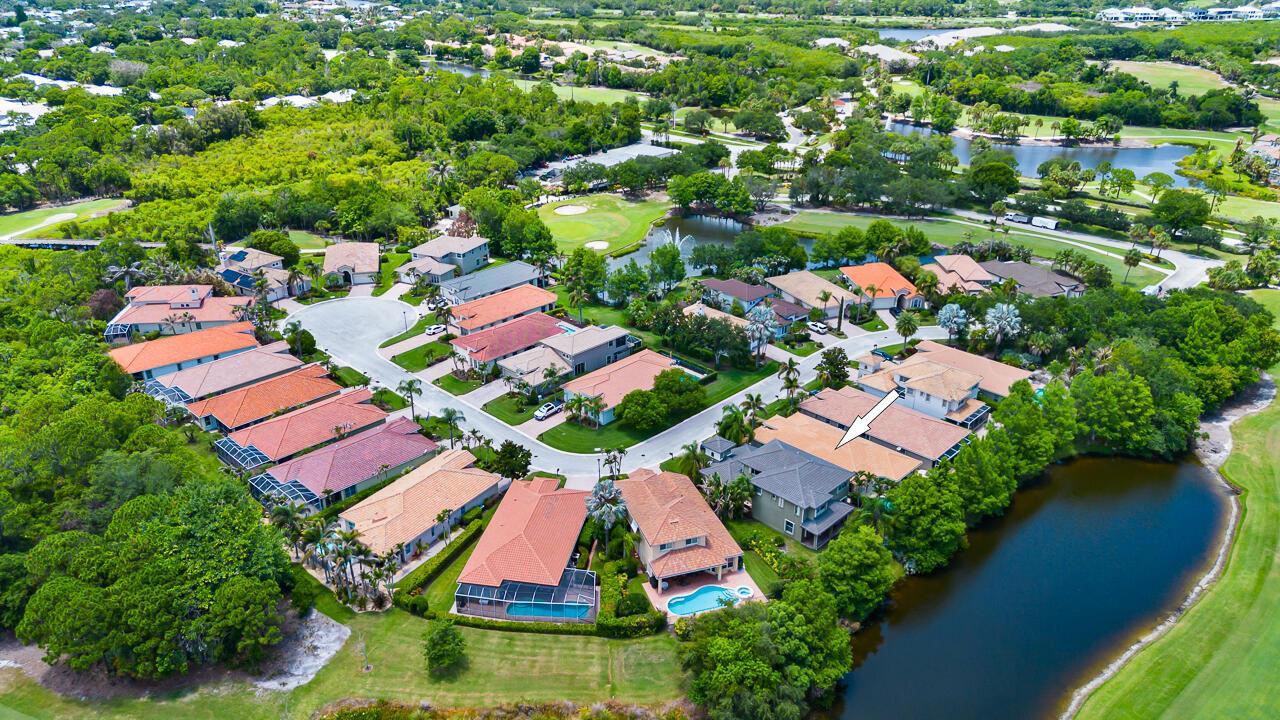
Welcome to this exceptional lakefront single-story residence situated in the prestigious Palm Cove Golf & Yacht Club community in Palm City, Florida. This thoughtfully designed home offers 2,216 square feet of finished living space, including 2 bedrooms plus an office that doubles as a 3rd bedroom and 2 bathrooms, providing comfortable, efficient accommodations. The one-story layout ensures easy access throughout, while the 2-car garage offers convenient parking and storage. As a waterfront property within this established gated community, this residence provides direct access to the lifestyle amenities and recreational opportunities that define Palm Cove Golf & Yacht Club. This is an outstanding opportunity to own a waterfront home in one of the area's most sought-after communities. Palm Cove amenities include a 93-slip marina, tennis, riverfront clubhouse, fitness center, heated pool, tot lot, private golf course & restaurant & lots of social events. HOA fees include lawn care, fiber optic cable & internet. Near Downtown Stuart, shops, dining, theater, parks, world-class fishing, I-95, FL Turnpike, sparkling beaches, airports & "A" schools.
Location
771 SW Pebble Lane, Palm City, Florida 34990
Property features
Property
- Property size:
206 m² (2,216 ft²) - Type: Unfurnished
- Features: PantryUtility RoomGaragePatioSplit BedroomsDrivewayWasher HookupWalkin Closets
- Location: Waterfront
Lot/Land
- Land/Lot size:
511 m² (5,500 ft²) - Lot Description: Fenced
Construction
- Year built: 2004
- Roofing: Concrete
- Roof type: Barrel
- Construction: Concrete/Block
- Exterior: Stucco
Parking/Garage
- Garage description: Attached GarageAutomatic Garage Door Opener
Bedrooms
- Bedrooms: 2
Bathrooms
- Total bathrooms: 2
- Full bathrooms: 2
Other Rooms
- Room types: Family RoomDen/Library/OfficeEntry FoyerLaundry
- Kitchen description: Island
- Appliances: Electric Water HeaterWasherMicrowaveOven - WallRefrigeratorOven - Self CleaningDisposalDryerDishwasher
Interior Features
- Windows: Plantation ShuttersHurricane Shutters
- Floors: Tile
- Ceiling: Volume Ceilings
Exterior Features
- Outdoor spaces: Patio
- Carport spaces:
Pool and Spa
- Pool: Private Pool
Water and Boating
- Boating: Boat Dock
recreational
- recreational: Swimming Pool
Security
- Features: Security PatrolOwned Burglar Alarm
View
- Features: Lake ViewGolf Course ViewWater View
Heating and Cooling
- Heating System: ElectricCentral
- Cooling System: ElectricCentral AC
Utilities
- Telecommunication: Cable Available
- Other utilities: SewerPublicUnderground UtilitiesSewer Available Off SitePublic Sewer
Community
- Features: Exercise RoomClubhouseGolf CoursePets AllowedSwimming PoolTennis CourtsAssociation Gym/Exercise RoomLibraryMarinaHeated Swimming Pool
School information
- High School: Martin County High
- Middle School: Hidden Oaks
- Elementary School: Bessey Creek