
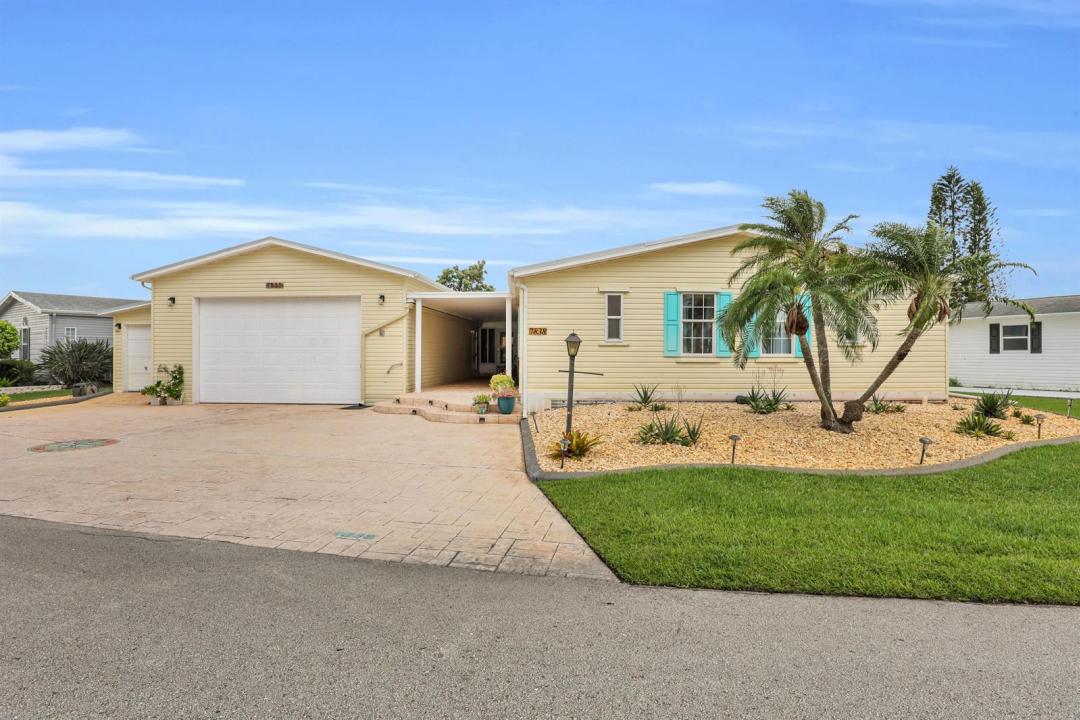
$299,900
Farm for Sale, 7838 MEADOWLARK Lane, Port St. Lucie, Florida 34952
- MLS#B26058837
- 2
- 3
194 m² (2,086 ft²)
Listed By RE/MAX Gold
The Farm for Sale located at 7838 MEADOWLARK Lane, Port St. Lucie, Florida 34952 is currently for sale. This property has 2 bedrooms, 3 bathrooms.
Description
One of a kind lakefront home with serious upgrades! Newer 2022 metal roof, 2024 garage door system, 2024 A/C unit and lanai mini split, 2024 dishwasher, 2025 washer and dryer, 2025 stove, 2025 well with irrigation system, 2025 vapor barrier, 2023 windows, new garage sink and finally a newly manicured front and back yard w/ curbing, decorative rocks and rear patio w/ garden. Inside you'll love nearly 2100s/f of open floor plan, 2 large bedrooms with den, 3 full bathrooms, new ceiling fans w/ remotes, AND oversized 2 car garage large enough for an RV, boat with trailer, two full sized vehicles with room for multiple golf carts! Next you'll love the 1000s/f enclosed lanai with sliding windows, shade blinds and the high output mini split for the perfect indoor/outdoor lifestyle. In the main living area the modern kitchen includes a large island with functional storage including pull-outs, space for cooking and entertaining, comfortable bar-stool seating, all overlooking the dining room and living room. The huge master bedroom includes custom, Jack and Jill bathrooms and custom walk through closet complete with shelving and storage. This is also a very pet friendly home with enough room for cats or dogs. Clearly this is one of the easiest 55+ neighborhoods to move into in Port St. Lucie.
Location
7838 MEADOWLARK Lane, Port St. Lucie, Florida 34952
Property features
Property
- Property size:
194 m² (2,086 ft²) - Type: Unfurnished
- Features: Utility RoomGaragePatioDrivewayWasher HookupWalkin Closets
- Location: Waterfront
Lot/Land
- Land/Lot size:
761 m² (8,196 ft²)
Construction
- Year built: 2001
- Style: ContemporaryModern
- Roofing: Metal
- Condition: RemodeledRenovated
- Construction: Manufactured/Mobile HomeModular/Manufactured
Parking/Garage
- Parking description: Guest ParkingLimited
- Garage description: Attached GarageAutomatic Garage Door Opener
Bedrooms
- Bedrooms: 2
Bathrooms
- Total bathrooms: 3
- Full bathrooms: 3
Other Rooms
- Room types: Florida RoomDen/Library/OfficeLaundry
- Kitchen description: Island
- Appliances: Electric Water HeaterWasherRangeMicrowaveRefrigeratorDisposalDryerIcemakerDishwasher
Interior Features
- Windows: Skylights
- Floors: TileWood
- Ceiling: Vaulted Ceilings
- Trim: Closet Cabinetry
Exterior Features
- Outdoor spaces: Patio
- Carport spaces:
Pool and Spa
- Pool: Private Pool
- Spa: Bath Tub
recreational
- recreational: Barbeque
Security
- Features: Smoke Detector
View
- Features: Lake ViewWater View
Heating and Cooling
- Heating System: ElectricCentral
- Hot water service: Solar Water Heater
- Cooling System: Ceiling FanElectricCentral AC
Utilities
- Telecommunication: Cable Available
- Other utilities: SewerPublicSewer Available Off SitePublic Sewer
Community
- Features: ClubhouseSpaSwimming PoolBilliard RoomTennis CourtsExercise RoomGolf CoursePets AllowedPutting GreenAssociation Gym/Exercise RoomLibrary