
$1,099,000
Single Family Home for Sale, 7887 Waterford Isles Lane, Delray Beach, Florida 33446
- MLS#B26059502
- 4
- 3
215 m² (2,318 ft²)
Listed By Lang Realty/ BR
The Single Family Home for Sale located at 7887 Waterford Isles Lane, Delray Beach, Florida 33446 is currently for sale. This property has 4 bedrooms, 3 bathrooms.
Description
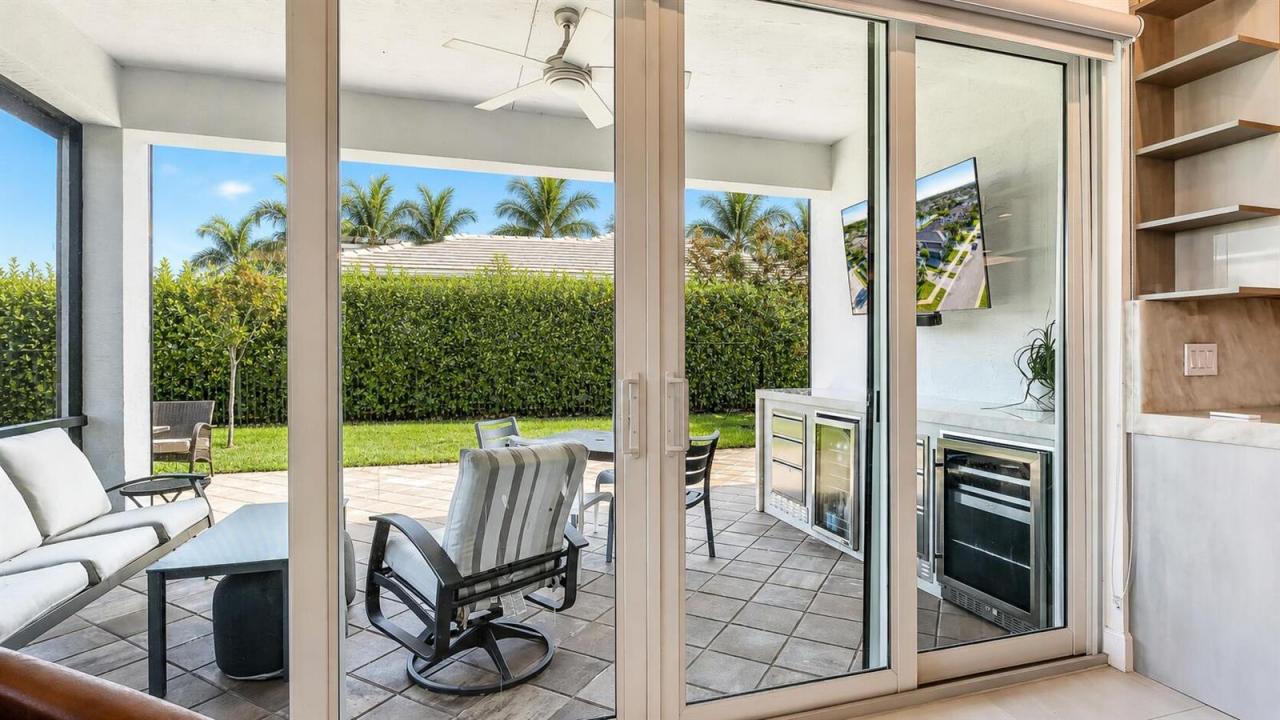
Beautiful single-story oversized corner residence in Polo Trace. Built by GL Homes, this sought-after Champlain model offers an open and thoughtfully designed living space, featuring 4 bedrooms, 3 full bathrooms. This light and bright home showcases a stunning white kitchen with Quartz Countertops, Custom White Shaker Cabinets, Ceramic Tile and Complete Impact Glass. All bedrooms feature built-out closets and window treatments, with electric blackout shades in select rooms. Step outside and enjoy an electric remote covered screened in patio featuring a summer kitchen and plenty of covered space to entertain and a large fenced in grass yard. The large lot and only one side neighbor, this home is the ultimate for serene privacy and natural light. Located in the established Polo Trace community, featuring a 26,000 square-foot clubhouse with over 7 acres of recreational amenities including, a café/restaurant, Tennis, Pickleball, Bocce ball, Heated Pool, Card rooms, Nature Trails and more. This home offers the best in Delray Beach living while also being zoned for Spanish River High School in Boca Raton.
Location
7887 Waterford Isles Lane, Delray Beach, Florida 33446
Property features
Property
- Property size:
215 m² (2,318 ft²) - Features: Room For PoolGaragePatioSplit BedroomsDrivewayWalkin Closets
Lot/Land
- Land/Lot size:
753 m² (8,107 ft²) - Lot Description: FencedCorner Lot
Construction
- Year built: 2021
- Roofing: TileFlat Tile
- Roof type: Flat
- Construction: Cbs Construction
Parking/Garage
- Garage description: Attached GarageAutomatic Garage Door Opener
Bedrooms
- Bedrooms: 4
Bathrooms
- Total bathrooms: 3
- Full bathrooms: 3
Other Rooms
- Room types: LobbyDen/Library/OfficeEntry FoyerGreat Room
- Kitchen description: Island
- Appliances: WasherRangeMicrowaveOven - WallRefrigeratorOven - Self CleaningDisposalDryerIcemakerDishwasher
Interior Features
- Floors: Ceramic TileCarpet
Exterior Features
- Outdoor spaces: Patio
- Carport spaces:
Pool and Spa
- Pool: Private Pool
- Spa: Bath Tub
Security
- Features: Security Patrol
Heating and Cooling
- Heating System: ElectricCentral
- Cooling System: Ceiling FanCentral AC
Utilities
- Telecommunication: Cable Available
- Other utilities: SewerPublicUnderground UtilitiesSewer Available Off SitePublic Sewer
Community
- Features: ClubhouseSpaSwimming PoolGuard GatedTennis CourtsGated Community With Security GuardExercise RoomPets AllowedAssociation Gym/Exercise RoomJogging/Bike PathHeated Swimming Pool
School information
- High School: Spanish River Community
- Middle School: Carver; G.W.
- Elementary School: Hagen Road