
$1,099,000
Farm for Sale, 7900 Saddlebrook Drive, Port St. Lucie, Florida 34986
- MLS#B26052761
- 5
- 4
296 m² (3,182 ft²)
Listed By Keller Williams Realty of PSL
The Farm for Sale located at 7900 Saddlebrook Drive, Port St. Lucie, Florida 34986 is currently for sale. This property has 5 bedrooms, 4 bathrooms.
Description
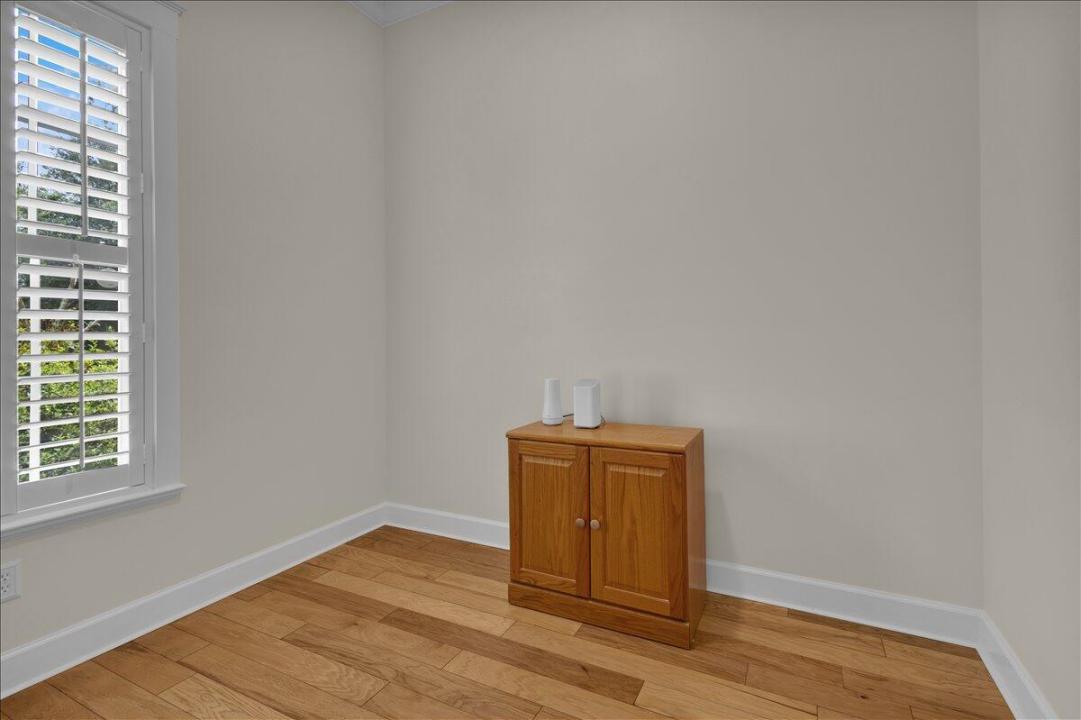
Exceptional estate property offers fabulous Key West style home with Metal Roof on 1.6 Acre private lot with mature landscaping & charm in PGA Village. Beautiful Front Porch, 5 BR's, 3.5 BA's, Den/Office, flex space & spacious 3 Car Garage. Features CBS Construction & mother in law suite. Details include foyer entrance, wood & tile flooring, split bedrooms, freshly painted interior & move in condition! Side load garage has epoxy flooring & storage w/ split unit A/C unit. Home includes 3 A/C's, 2 water Heaters: 2020 & 2021. Spacious Master suite w/ walk in closets & LG Master bath. Fabulous screen enclosed lanai with heated pool, covered area has newer electric Hurricane Screens in addition to the large bird cage screen enclosure. Wonderful garden & preserve view in Tropical setting! Beautiful eat in Kitchen includes Stainless steel appliances, breakfast bar & pantry. PGA Village has low HOA Fee's which include: Manned gated security, Cable, Internet & Recreation Center (The Island Club) with resort style pool, fitness center, card room, craft room, ballroom, kitchen, library, billiards, tennis, pickleball, basketball, playground, butterfly garden, entertainment, clubs & travel. Something for everyone. PGA has 3 semi-private champions golf courses & The Legacy a private golf course. Different memberships available but not necessary to live in paradise! Located close to shopping, restaurants, doctors, hospital & even the home of the NY Mets spring training. Only 45 minutes from Palm Beach Airport.
Location
7900 Saddlebrook Drive, Port St. Lucie, Florida 34986
Property features
Property
- Property size:
296 m² (3,182 ft²) - Type: Unfurnished
- Features: PantryGaragePatioSplit BedroomsDrivewayWasher HookupStorage Space
Lot/Land
- Land/Lot size:
6,475 m² (69,696 ft²)
Construction
- Year built: 2007
- Roofing: Metal
- Construction: Cbs ConstructionSlab Construction
- Exterior: Wood Siding
Parking/Garage
- Garage description: Attached Garage
Bedrooms
- Bedrooms: 5
Bathrooms
- Total bathrooms: 4
- Full bathrooms: 3
- Half baths: 1
Interior Features
- Doors: French Door
- Windows: Window BlindsElectric ShuttersHurricane Shutters
- Floors: TileWood
- Ceiling: Volume Ceilings
Exterior Features
- Outdoor spaces: Patio
- Carport spaces:
Pool and Spa
- Pool: Private PoolScreenedPool With Spa
- Spa: HeatedInground
recreational
- recreational: Hot TubSpaSwimming Pool
Security
- Features: Security GuardSecurity PatrolSmoke Detector
View
- Features: Garden
Heating and Cooling
- Heating System: ElectricCentral
- Cooling System: Ceiling FanElectricCentral ACZoned
Utilities
- Telecommunication: Cable Available
- Other utilities: Sewer/SepticPublicUnderground UtilitiesSeptic Tank
Community
- Features: ClubhouseSwimming PoolBilliard RoomTennis CourtsGated CommunityExercise RoomGolf CoursePets AllowedPutting GreenAssociation Gym/Exercise RoomLibraryAssociation BarbecueHeated Swimming Pool