
$7,950,000
Single Family Home for Sale, 7935 S Flagler Drive, West Palm Beach, Florida 33405
- MLS#B26045890
- 6
- 8
650 m² (6,998 ft²)
Listed By Sotheby's Intl. Realty, Inc.
The Single Family Home for Sale located at 7935 S Flagler Drive, West Palm Beach, Florida 33405 is currently for sale. This property has 6 bedrooms, 8 bathrooms.
Description
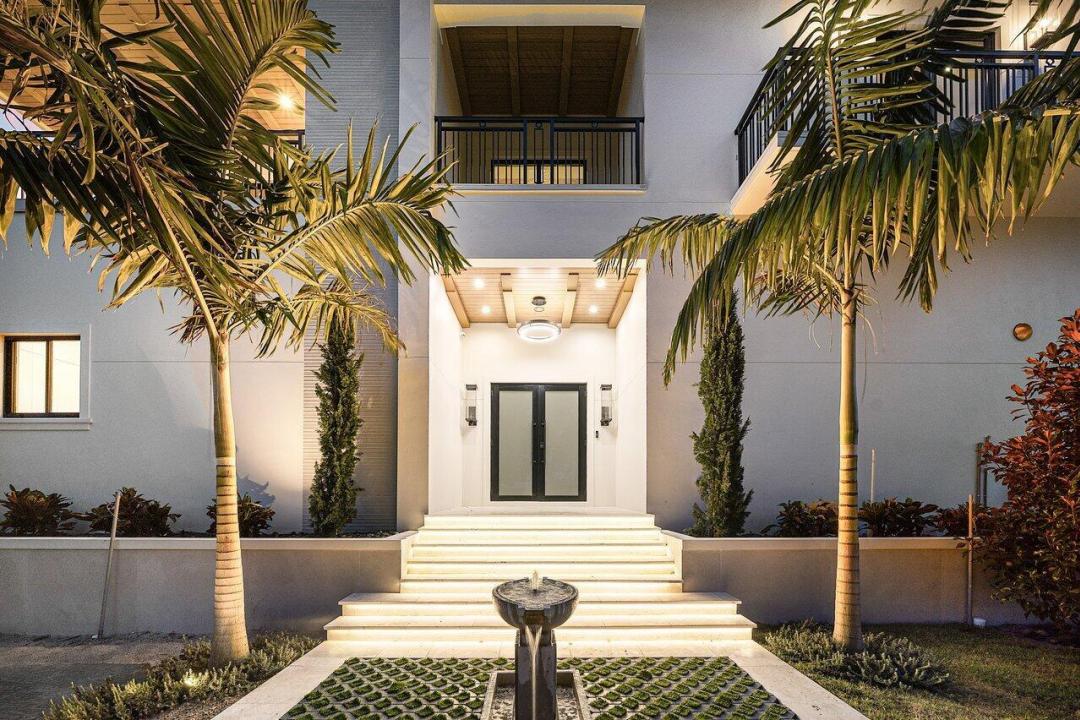
Welcome to the most premier location in West Palm Beach's residential coastal area of Flagler Drive. A newly developed Mid-Century contemporary design by resident and builder Kevin Keene of Optimum Development. This home offers premier finishes, with some opportunity for buyer personalization. Designed for modern luxury, this new estate home, features an elevator, private office, smart home and energy-efficient technology, a gourmet chef's kitchen with Thermador appliances, custom cabinetry, stone countertops, The open floor plan boasts 14 'vaulted ceilings, High grade custom and cabinetry, beautiful high-quality porcelain and 8" plank Wood flooring. A rooftop outdoor wellness oasis that includes a splash pool with a fire feature. entertainment area, outdoor kitchen, cabana and much more. Some Details: Pool-side indoor space for a red-light Sauna, Lush landscape design with curated commissioned sculptures. (Est. Comp. Summer 2026) Smart Features: Savant smart Home (5 zones) 6 Security Cameras. Prewired throughout house for more speakers, security cameras, lighting controls. Wood ceiling detail- 4 air-conditioning units, 2 tankless water heaters, reclaimed from a French Barn. Saltwater pool.
Location
7935 S Flagler Drive, West Palm Beach, Florida 33405
Property features
Property
- Property size:
650 m² (6,998 ft²) - Type: Unfurnished
- Features: Utility RoomGarageBalconyElevatorsPatioSplit BedroomsDrivewayStorage SpaceWalkin Closets
- Location: Cul-De-Sac
Lot/Land
- Land/Lot size:
809 m² (8,712 ft²) - Lot Description: FencedCorner LotIrregularSidewalks
Construction
- Year built: 2026
- Style: Split Level
- Condition: New Construction
- Construction: Cbs ConstructionConcrete/Block
Parking/Garage
- Parking description: On StreetGuest Parking
- Garage description: Attached GarageAutomatic Garage Door Opener
Bedrooms
- Bedrooms: 6
Bathrooms
- Total bathrooms: 8
- Full bathrooms: 7
- Half baths: 1
- Details: Custom Mirrors
Other Rooms
- Room types: Maids Room/ QuartersFamily RoomDen/Library/OfficeEntry FoyerGuest/Maid's QuartersFormal Dining RoomMedia RoomLaundry
- Kitchen description: Island
- Appliances: FreezerElectric Water HeaterWasherRangeOven - WallRefrigeratorOven - Self CleaningDisposalDryerWater PurifierWater SoftenerIcemakerDishwasher
Interior Features
- Doors: French Door
- Windows: Window BlindsTinted Windows
- Floors: WoodCeramic TileMarble
- Ceiling: Vaulted CeilingsVolume Ceilings
- Trim: Closet Cabinetry
- Bar: Bar
Exterior Features
- Outdoor spaces: BalconyPatio
- Carport spaces:
Pool and Spa
- Pool: HeatedPrivate PoolEquipment StaysOutdoor ShowerConcrete
recreational
- recreational: Swimming PoolBuilt-In Grill
Security
- Features: Fire AlarmOwned Burglar AlarmSmoke Detector
View
- Features: Ocean ViewIntra CoastalPool ViewOcean DirectGardenWater View
Heating and Cooling
- Heating System: ElectricCentralZoned
- Cooling System: ElectricCentral ACZoned
Utilities
- Telecommunication: Cable Available
- Other utilities: Natural GasSewerPublicSewer Available Off SitePublic Sewer
Community
- Features: Pets AllowedElevatorsSwimming Pool
School information
- High School: Forest Hill Community
- Middle School: Conniston
- Elementary School: South Olive