
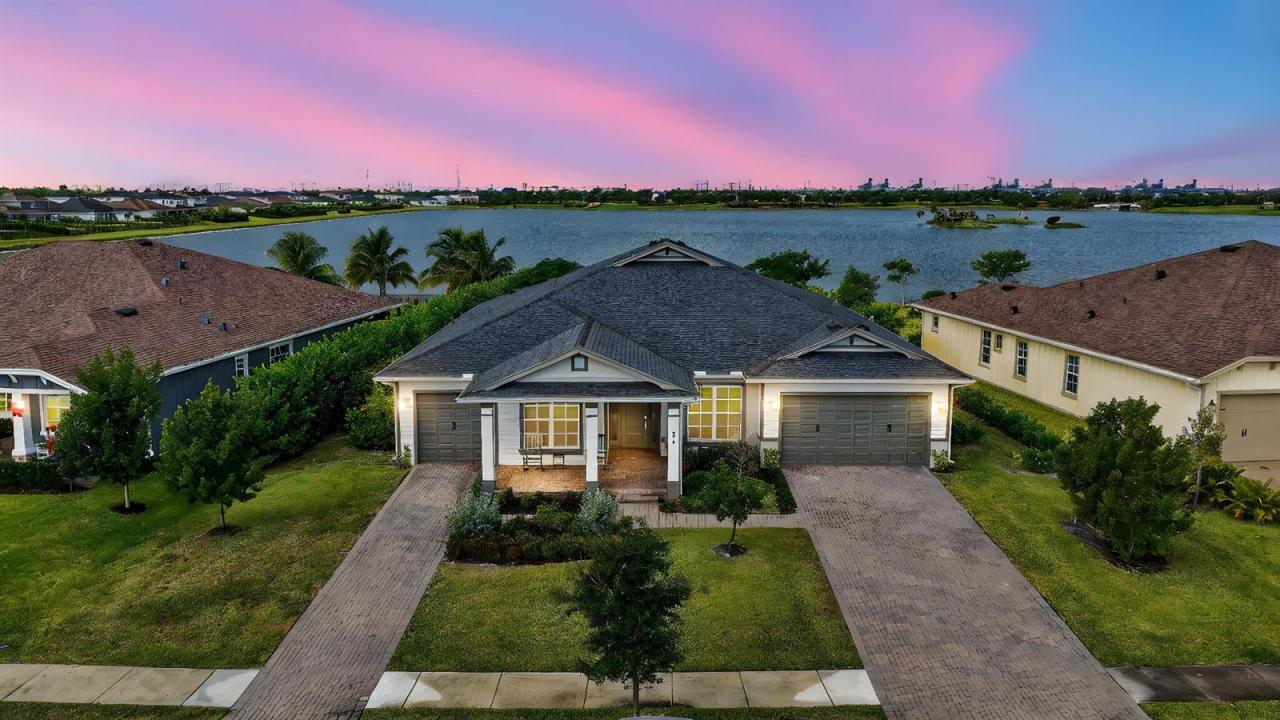
$1,070,000
Single Family Home for Sale, 799 Hookline Circle, Loxahatchee, Florida 33470
- MLS#B26056316
- 4
- 4
279 m² (3,001 ft²)
Listed By RE/MAX Prestige Realty/Wellington
The Single Family Home for Sale located at 799 Hookline Circle, Loxahatchee, Florida 33470 is currently for sale. This property has 4 bedrooms, 4 bathrooms.
Description
STUNNING LAKEFRONT LUXURY RETREAT ON OVERSIZED LOT ON MILLIONNAIRE'S ROW! Breathtaking sunset views from this 2022-built, one-story estate featuring 4 bd & den, 3.5 baths, and a 3-car garage in a premier gated community. • Oversized fenced lakefront lot with water access, privacy hedges, and room for a pool. • Modern design with impact windows/doors and open split floor plan. • Chef's kitchen with gas range, large island, and stainless appliances. • Owner's suite with peaceful lake views and spa-inspired bath. Experience the Arden Lifestyle with 24/7 security, resort-style amenities, and an on-site elementary school accessible by golf cart. Conveniently located near Wellington polo and equestrian venues, Palm Beach International Airport, Downtown West Palm Beach and Atlantic beaches.
Location
799 Hookline Circle, Loxahatchee, Florida 33470
Property features
Property
- Property size:
279 m² (3,001 ft²) - Type: Unfurnished
- Features: PantryRoom For PoolAtticUtility RoomGaragePatioSplit BedroomsWasher Hookup
- Location: Waterfront
Lot/Land
- Land/Lot size:
1,824 m² (19,632 ft²) - Water frontage: 18 m
- Lot Description: FencedIrregularSidewalks
Construction
- Year built: 2022
- Style: Split Level
- Construction: Cbs ConstructionConcrete/Block
Parking/Garage
- Parking description: On StreetAssigned
- Garage description: Attached GarageAutomatic Garage Door Opener
Bedrooms
- Bedrooms: 4
Bathrooms
- Total bathrooms: 4
- Full bathrooms: 3
- Half baths: 1
Other Rooms
- Room types: Family RoomDen/Library/OfficeFormal Dining RoomMedia RoomLaundry
- Kitchen description: Island
- Appliances: Gas Water HeaterWasherRangeMicrowaveOven - WallRefrigeratorOven - Self CleaningDisposalDryerIcemakerDishwasher
Interior Features
- Windows: Window Blinds
- Floors: TileCeramic Tile
- Trim: Closet Cabinetry
Exterior Features
- Outdoor spaces: Patio
- Carport spaces:
Pool and Spa
- Pool: Private Pool
- Spa: Bath Tub
Water and Boating
- Water: Lake
- Boating: Boat Dock
Security
- Features: Fire AlarmSecurity GuardSmoke Detector
View
- Features: Lake ViewGarden
Heating and Cooling
- Heating System: ElectricCentral
- Hot water service: Natural Gas Water Heater
- Cooling System: ElectricCentral AC
Utilities
- Telecommunication: Cable Available
- Other utilities: Natural GasSewerPublicSewer Available Off SitePublic Sewer
Community
- Features: ClubhouseSpaSwimming PoolGuard GatedTennis CourtsGated CommunityGated Community With Security GuardExercise RoomPets AllowedAssociation Gym/Exercise RoomAssociation BarbecueJogging/Bike Path
School information
- High School: Wellington
- Middle School: Wellington Landings Middle
- Elementary School: Binks Forest