
$1,180,000
Farm for Sale, 8055 NW 117th Way, Parkland, Florida 33076
- MLS#A12086866
- 4
- 3
281 m² (3,024 ft²)
Listed By Potential Property Group
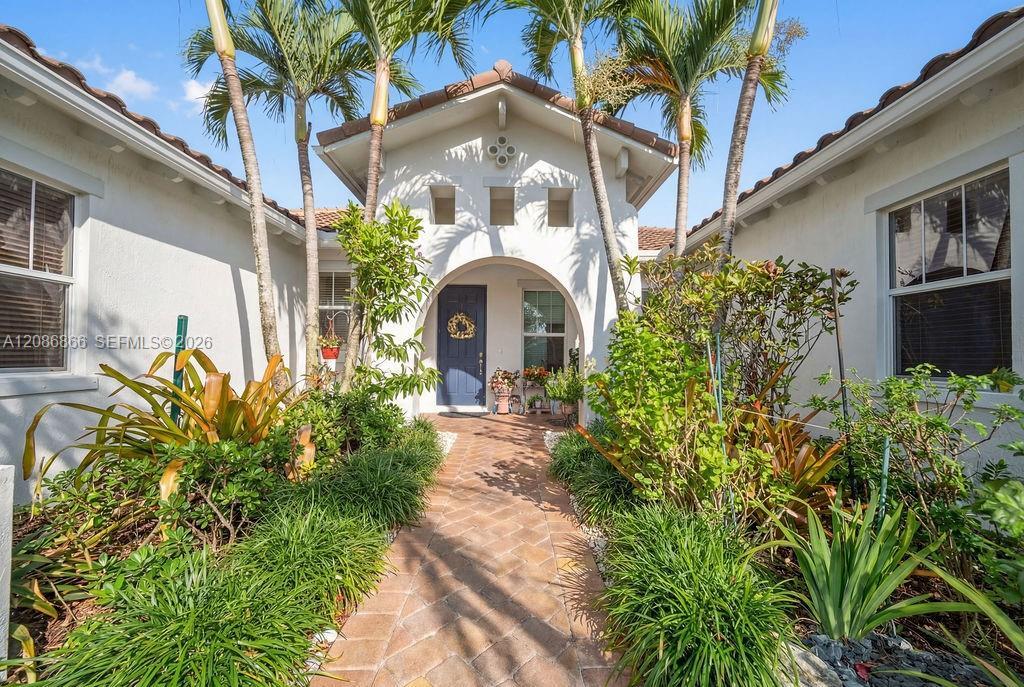
The Farm for Sale located at 8055 NW 117th Way, Parkland, Florida 33076 is currently for sale. This property has 4 bedrooms, 3 bathrooms.
Description
Experience refined living in this beautifully upgraded 4-bedroom + office, 3-bath residence located in one of the newest subdivisions of Heron Bay, built under updated Florida building codes for enhanced safety and durability. This home features impact windows, new designer laminate flooring, exceptional natural light, and expansive walk-in closets with custom wood built-ins.
The kitchen showcases elegant wood cabinetry with white quartz countertops, offering a modern and functional layout ideal for everyday living and entertaining. Step outside to your private retreat with a resort-style heated saltwater pool, complete with a turbo-jet system for jogging or swimming against the current, an elegant pergola, and a breathtaking infinite lake view overlooking a preserved natural habitat—privacy, serenity, and nature at its best.
Additional highlights include a 3-car garage, bright open floor plan, and desirable west-facing exposure that enhances natural light. Living in Heron Bay means enjoying world-class amenities: two clubhouses, multiple pools, state-of-the-art fitness centers, tennis and pickleball courts, basketball courts, playgrounds, walking trails, 24/7 gated security, and impeccably maintained landscaping.
A rare opportunity to own a private, elegant, and modern home in one of Parkland’s most sought-after communities.
Location
8055 NW 117th Way, Parkland, Florida 33076
Property features
Property
- Property size:
281 m² (3,024 ft²) - Features: GaragePatioDriveway
- Location: Waterfront
Lot/Land
- Land/Lot size:
1,053 m² (11,333 ft²) - Water frontage: 26 m
Construction
- Year built: 2013
- Roofing: Flat Tile
- Construction: Concrete/Block
Parking/Garage
- Garage description: Automatic Garage Door Opener
Bedrooms
- Bedrooms: 4
Bathrooms
- Total bathrooms: 3
- Full bathrooms: 3
Interior Features
- Windows: Hurricane Shutters
- Floors: Wood
Exterior Features
- Outdoor spaces: Patio
- Carport spaces:
Pool and Spa
- Pool: Above Ground
Water and Boating
- Water: Lake
recreational
- recreational: Tennis CourtSwimming Pool
View
- Features: Lake View
Heating and Cooling
- Heating System: Central
- Cooling System: Central AC
Utilities
- Other utilities: Public SewerMunicipal Water
Community
- Features: Exercise RoomClubhousePets AllowedSaunaSwimming PoolTennis CourtsGated Community
School information
- High School: Marjory Stoneman Douglas
- Middle School: Westglades
- Elementary School: Heron Heights