
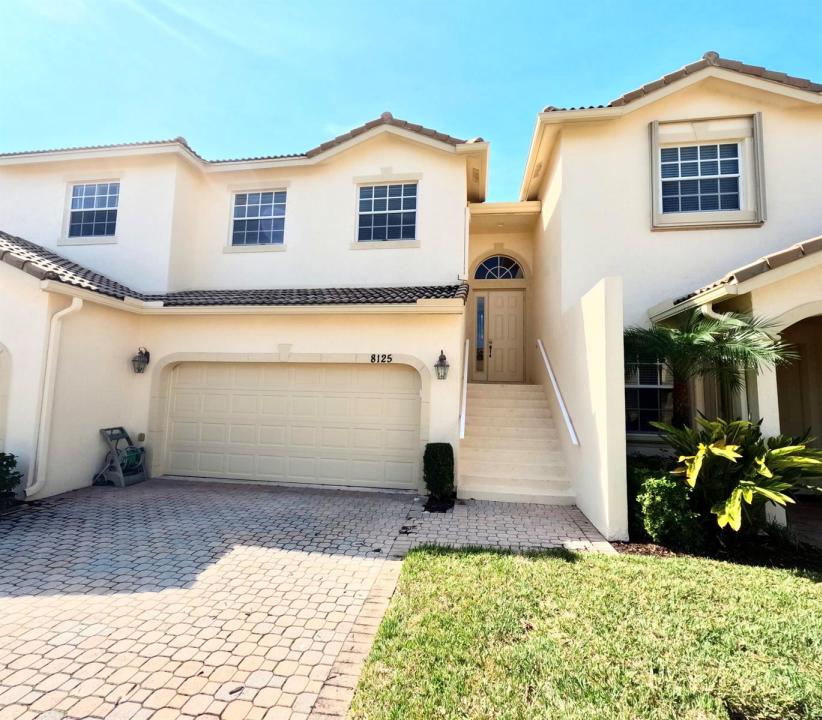
$299,900
Townhouse for Sale, 8125 Carnoustie Place, Port St. Lucie, Florida 34986
- MLS#R11164731
- 3
- 3
173 m² (1,866 ft²)
Listed By NextGen Realty Services
The Townhouse for Sale located at 8125 Carnoustie Place, Port St. Lucie, Florida 34986 is currently for sale. This property has 3 bedrooms, 3 bathrooms.
Description
Attention investors, great investment opportunity. Property is currently rented, tenant has been there for 3 years current lease has a 90 day cancellation clause. Current rent is under market. Property is priced with a cash on cash return of 5% and has room for growth. Florida living await in this spacious townhome located in the highly sought-after gated community of Castle Pines within PGA Village. Offering a desirable split floor plan, this residence features vaulted ceilings, abundant natural light, and both a private balcony and screened patio overlooking a serene nature preserve--providing privacy and a peaceful backdrop. center, billiards room, library, craft room, card and game rooms, ballroom, catering kitchen, playground, and butterfly garden. The HOA includes building insurance, cable, internet, pool maintenance, and 24-hour security. PGA Village features three championship public golf courses with optional memberships, as well as The Legacy Golf & Tennis Club. No membership is required to reside in the community. Conveniently located near shopping, dining, entertainment, medical facilities, and Clover Park, the spring training home of the New York Mets. Residents of the Treasure Coast enjoy easy access to boating, fishing, and beautiful beaches. Approximately 45 minutes to Palm Beach International Airport and 90 minutes to Orlando.
Location
8125 Carnoustie Place, Port St. Lucie, Florida 34986
Property features
Property
- Property size:
173 m² (1,866 ft²) - Type: Unfurnished
- Features: PantryUtility RoomGarageBalconyPatioSplit BedroomsWalkin Closets
Lot/Land
- Land/Lot size:
162 m² (1,742 ft²)
Construction
- Year built: 2005
- Style: MediterraneanSplit LevelGarden Apartment
- Roofing: TileConcrete
- Construction: Cbs Construction
Parking/Garage
- Garage description: Attached GarageAutomatic Garage Door Opener
Bedrooms
- Bedrooms: 3
Bathrooms
- Total bathrooms: 3
- Full bathrooms: 2
- Half baths: 1
Interior Features
- Ceiling: Vaulted Ceilings
Exterior Features
- Outdoor spaces: BalconyPatio
- Carport spaces:
Pool and Spa
- Pool: Private Pool
Security
- Features: Smoke Detector
Heating and Cooling
- Heating System: ElectricCentral
- Cooling System: ElectricCentral AC
Utilities
- Telecommunication: Cable Available
Community
- Features: Exercise RoomClubhousePets AllowedSwimming PoolBilliard RoomTennis CourtsAssociation Gym/Exercise RoomLibraryAssociation Barbecue
School information
- High School: Fort Pierce Central
- Middle School: Manatee
- Elementary School: Windmill Point