
$2,025,000
Single Family Home for Sale, 8142 Bradford Way, Parkland, Florida 33076
- MLS#A12084752
- 5
- 5
Listed By Douglas Elliman
The Single Family Home for Sale located at 8142 Bradford Way, Parkland, Florida 33076 is currently for sale. This property has 5 bedrooms, 5 bathrooms.
Description
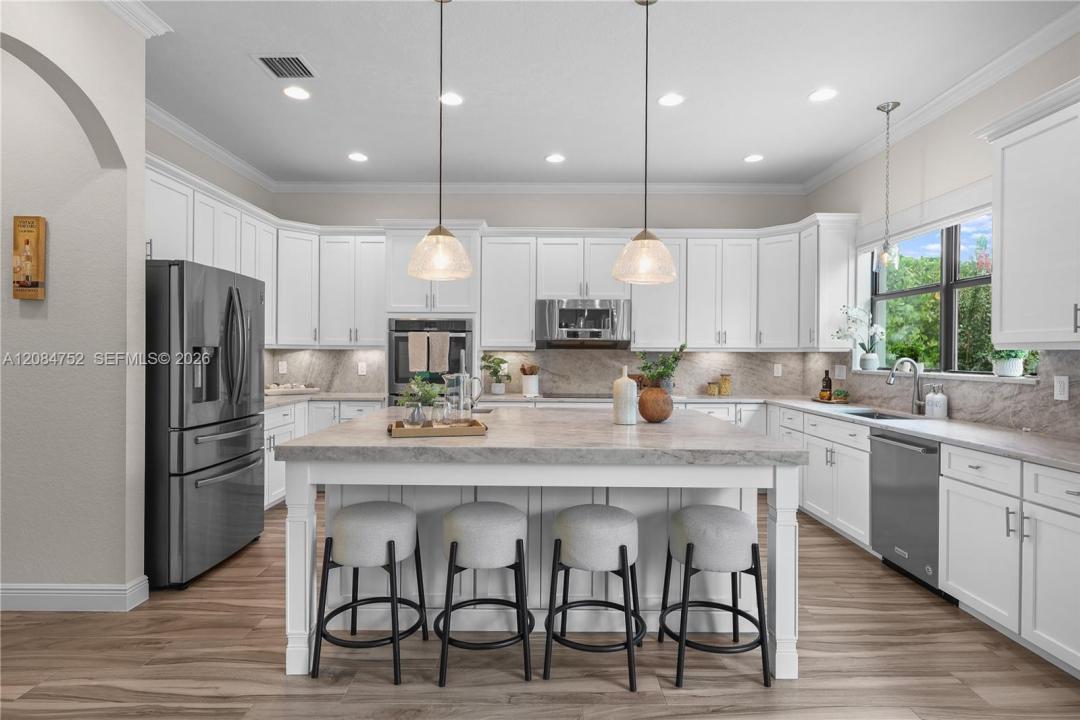
GOLF COURSE VIEWS + PRIVATE POOL + 3-CAR GARAGE!Exceptional Bolano model in prestigious Parkland Golf & Country Club, offering soaring ceilings, abundant natural light, generous room sizes & an open, inviting layout designed for everyday living & entertaining. Designer white kitchen showcases stainless steel appliances, induction cooktop, Taj Mahal quartzite countertops and backsplash, abundant cabinetry and a spacious pantry. Main level offers a versatile guest suite/home office with a full bath, providing excellent flexibility for guests, extended family or working from home. Upstairs, the expansive primary suite is a true retreat with a spa-inspired ensuite bath, large custom closet & private balcony. Generously sized secondary bedrooms feature oversized closets and en-suite baths, offering privacy and comfort throughout. A light-filled upstairs sitting area provides additional flexible space for a reading lounge, and homework. Step outside to your private backyard oasis featuring an in-ground pool, spacious entertaining areas & beautiful golf course views—perfect for enjoying the South Florida lifestyle. Additional highlights include dramatic ceiling heights, spacious living areas & quality finishes throughout. PGCC offers championship golf, tennis, pickleball, fitness facilities, dining & resort-style amenities.Exceptional opportunity to enjoy space, privacy, golf views & country club living in one of Parkland's most desirable communities. Toll Brothers Luxury Builder
Location
8142 Bradford Way, Parkland, Florida 33076
Property features
Property
- Features: PantryGarageBalconyDrivewayWalkin Closets
Lot/Land
- Land/Lot size:
972 m² (10,464 ft²) - Lot Description: Fenced
Construction
- Year built: 2013
- Construction: Cbs Construction
Parking/Garage
- Garage description: Automatic Garage Door Opener
Bedrooms
- Bedrooms: 5
Bathrooms
- Total bathrooms: 5
- Full bathrooms: 4
- Half baths: 1
Interior Features
- Floors: Vinyl
- Ceiling: Volume Ceilings
- Trim: Closet Cabinetry
Exterior Features
- Outdoor spaces: Balcony
- Carport spaces:
Pool and Spa
- Pool: Inground
recreational
- recreational: Swimming Pool
Security
- Features: Security Patrol
View
- Features: Golf Course ViewGarden
Heating and Cooling
- Heating System: Electric
- Cooling System: Central AC
Utilities
- Other utilities: Public SewerMunicipal Water
Community
- Features: Exercise RoomClubhouseGolf CoursePets AllowedSwimming PoolBarTennis CourtsGated Community
School information
- High School: Marjory Stoneman Douglas
- Middle School: Westglades
- Elementary School: Park Trails