
$2,359,000
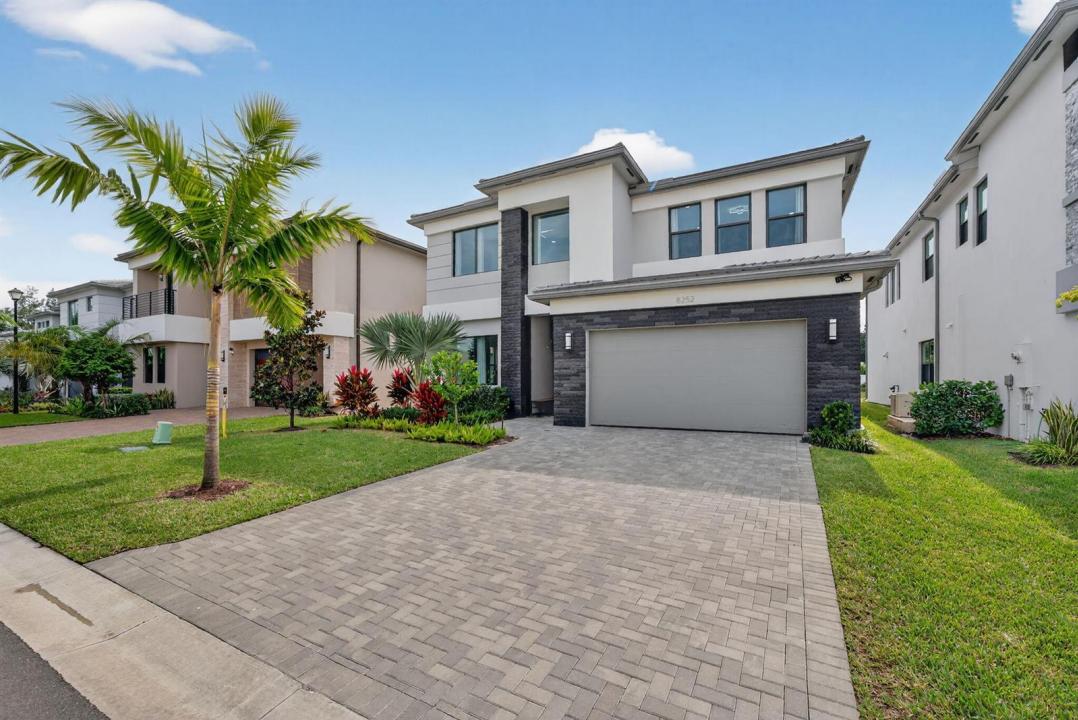
Single Family Home for Sale, 8252 Essex Country Club Drive, Boca Raton, Florida 33434
- MLS#B26032091
- 4
- 6
313 m² (3,373 ft²)
Listed By Live South Florida Realty, Inc
The Single Family Home for Sale located at 8252 Essex Country Club Drive, Boca Raton, Florida 33434 is currently for sale. This property has 4 bedrooms, 6 bathrooms.
Description
Schedule a tour today to view this truly "move-in" ready home in Lotus Palm with a newly expanded driveway. This house has all the work done for you, making moving a breeze. Living features include 4 bedrooms, 5 full and 1 half bath, office (or 5th bedroom), and loft. This home is design finished with custom millwork throughout, beautiful built-ins that provide both aesthetic and functionality, thoughtfully designed closets, heated saltwater pool, full cabana bath, inviting outdoor space, tile and hardwood floors (no carpet). Additional features include a 1st floor primary, whole house water filtration system plus reverse osmosis, and garage storage system. There are too many upgrades to the list in entirety. Come see this one today before it's gone. Furniture negotiable. Lotus Palm is centrally located and a short drive to beaches, parks, and A-rated schools. Community features include an expansive clubhouse, gym, on-site restaurant, game room, tennis, pickleball, group fitness, and yoga lawn.
Location
8252 Essex Country Club Drive, Boca Raton, Florida 33434
Property features
Property
- Property size:
313 m² (3,373 ft²) - Features: GaragePatioLoftSplit BedroomsDrivewayWalkin ClosetsFireplace
- Location: Waterfront
Lot/Land
- Land/Lot size:
617 m² (6,643 ft²)
Construction
- Year built: 2024
- Style: ContemporaryModern
- Roofing: Tile
- Construction: Cbs ConstructionStone
- Exterior: Stucco
Parking/Garage
- Garage description: Attached Garage
Bedrooms
- Bedrooms: 4
Bathrooms
- Total bathrooms: 6
- Full bathrooms: 5
- Half baths: 1
Other Rooms
- Room types: Formal Dining Room
- Kitchen description: Island
- Appliances: Gas Water HeaterWasherRangeMicrowaveOven - WallRefrigeratorOven - Self CleaningDisposalDryerWater PurifierWater SoftenerDishwasher
Interior Features
- Floors: TileWoodCeramic Tile
- Trim: Closet Cabinetry
- Bar: Bar
- Fireplace description: Decorative
Exterior Features
- Outdoor spaces: Patio
- Carport spaces:
Pool and Spa
- Pool: Private Pool
- Spa: Bath Tub
Water and Boating
- Water: Pond
recreational
- recreational: Swimming Pool
Security
- Features: Security Patrol
View
- Features: Lake ViewPond ViewPool ViewWater View
Heating and Cooling
- Heating System: ElectricCentralZoned
- Hot water service: Natural Gas Water Heater
- Cooling System: ElectricCentral ACZoned
Utilities
- Telecommunication: Cable Available
- Other utilities: Natural GasSewerPublicSewer Available Off SitePublic Sewer
Community
- Features: ClubhouseSpaSwimming PoolBarGuard GatedTennis CourtsGated CommunityGated Community With Security GuardExercise RoomPets AllowedAssociation Gym/Exercise RoomHeated Swimming Pool
School information
- High School: Olympic Heights Community High
- Middle School: Eagles Landing
- Elementary School: Sunrise Park