
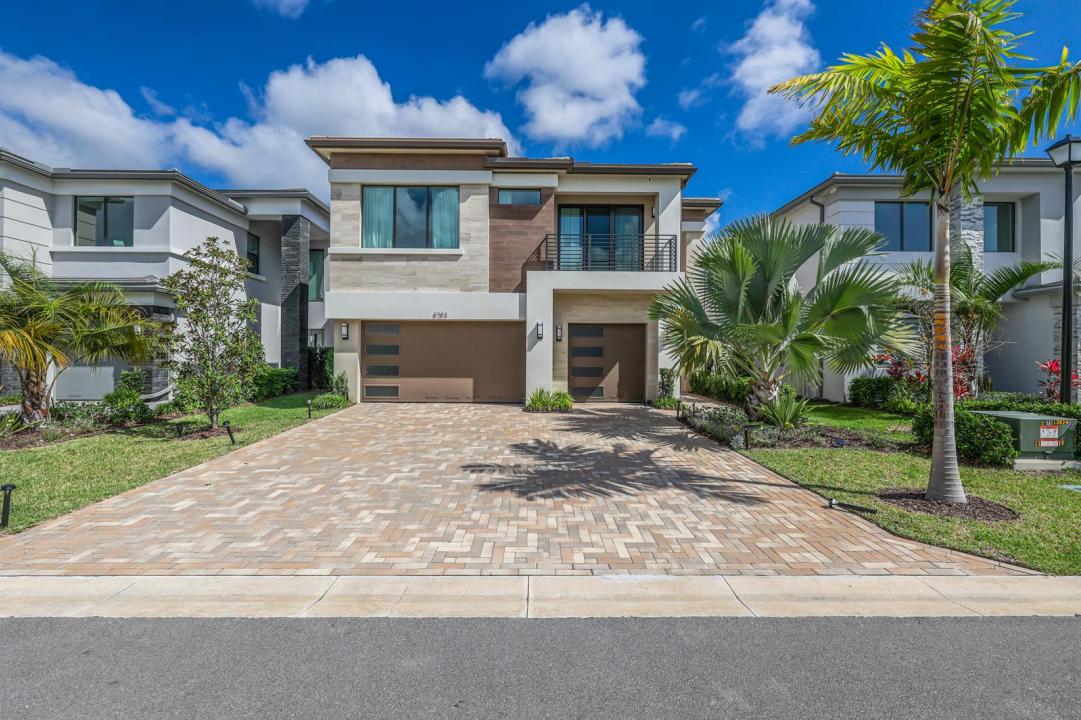
$2,399,999
Single Family Home for Sale, 8283 Royal County Down Road, Boca Raton, Florida 33434
- MLS#B26011968
- 5
- 5
343 m² (3,687 ft²)
Listed By Pivot Point Realty, INC.
The Single Family Home for Sale located at 8283 Royal County Down Road, Boca Raton, Florida 33434 is currently for sale. This property has 5 bedrooms, 5 bathrooms.
Description
Welcome to Lotus Palms! This designer-updated, fully furnished 5BR/5BA Honolulu model is truly turnkey. Featuring vaulted ceilings and an open-concept layout, the home offers a bright and airy feel throughout. The gourmet kitchen includes a quartz island, stylish bar area, stainless steel appliances, and ceiling-height cabinetry—perfect for entertaining. A spacious loft is ideal as a second living space or game area. The luxurious primary suite features a soaking tub, oversized shower, walk-in closet, and private balcony with serene water views. The backyard offers ample space for a pool. Enjoy resort-style amenities including pools, fitness center, yoga garden, sports courts, kids' zones, and on-site dining. Don't miss this exceptional opportunity to own a true slice of paradise! All information on the MLS for this listing is deemed reliable but not warranted or guaranteed and subject to errors, omissions & changes without notice. Buyers & Agents must verify all information. All affiliated Agents of the listing brokerage are NOT liable for accuracy.
Location
8283 Royal County Down Road, Boca Raton, Florida 33434
Property features
Property
- Property size:
343 m² (3,687 ft²) - Type: Unfurnished
- Features: Room For PoolUtility RoomGarageBalconyPatioLoftDriveway
- Location: Waterfront
Lot/Land
- Land/Lot size:
629 m² (6,773 ft²) - Lot Description: Fenced
Construction
- Year built: 2024
- Style: ContemporaryModern
- Roofing: TileConcrete
- Construction: Cbs ConstructionStoneConcrete/Block
- Exterior: Stucco
Parking/Garage
- Garage description: Attached GarageAutomatic Garage Door Opener
Bedrooms
- Bedrooms: 5
Bathrooms
- Total bathrooms: 5
- Full bathrooms: 5
Other Rooms
- Room types: Den/Library/OfficeGreat RoomLaundry
- Kitchen description: Island
- Appliances: Electric Water HeaterWasherRangeMicrowaveOven - WallRefrigeratorOven - Self CleaningDisposalDryerIcemakerDishwasher
Interior Features
- Windows: Tinted Windows
- Floors: TileWoodCeramic TileCarpet
- Ceiling: Volume Ceilings
- Bar: Bar
Exterior Features
- Outdoor spaces: BalconyPatio
- Carport spaces:
Pool and Spa
- Pool: Private Pool
recreational
- recreational: Barbeque
Security
- Features: Security PatrolSmoke Detector
View
- Features: Lake ViewWater View
Heating and Cooling
- Heating System: Central
- Cooling System: Central AC
Utilities
- Telecommunication: Cable Available
- Other utilities: Natural GasSewerPublicSewer Available Off SitePublic Sewer
Community
- Features: Gated Community With Security GuardExercise RoomClubhousePets AllowedSwimming PoolGuard GatedTennis CourtsGated CommunityAssociation Gym/Exercise Room
School information
- High School: Olympic Heights Community High
- Middle School: Eagles Landing
- Elementary School: Sunrise Park