
$14,900
Single Family Home for Rent, 8527 LEWIS RIVER Road, Delray Beach, Florida 33446
- MLS#B26060180
- 5
- 8
482 m² (5,188 ft²)
Listed By RARE Real Estate
The Single Family Home for Rent located at 8527 LEWIS RIVER Road, Delray Beach, Florida 33446 is currently for rent. This property has 5 bedrooms, 8 bathrooms.
Description
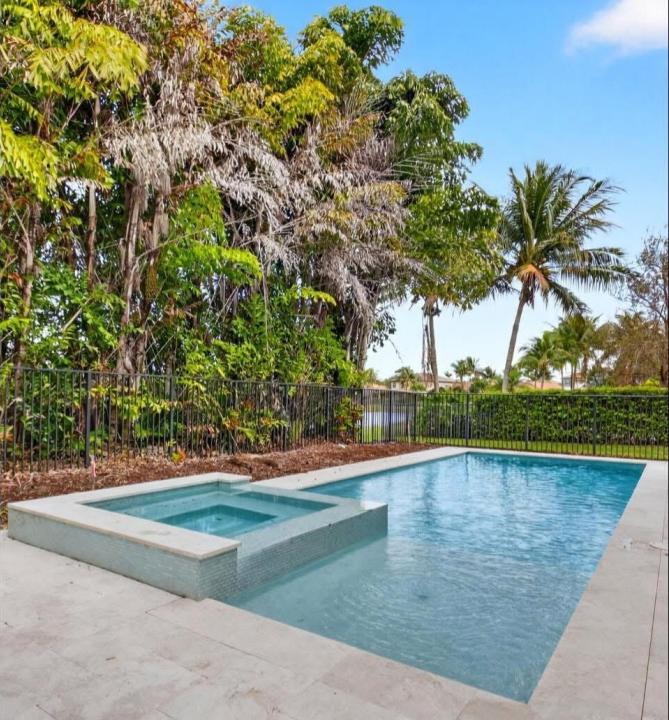
Brand-new private swimming pool and Jacuzzi, an oversized office with a separate entrance, and nearly 5,200 square feet of living space highlight this spacious 5-bedroom home available for lease in the highly sought-after Bridges community. With 7 full bathrooms and 1 half bath, the expansive floor plan offers generous living areas, a large kitchen, spacious bedrooms, and plenty of room for everyday living and entertaining. Ideally located just a short walk to the spectacular clubhouse, residents enjoy world-class amenities including a resort-style pool, fitness center, tennis and pickleball courts, restaurant, playground, and a full calendar of social activities. Available for occupancy beginning October 15, 2026. Brand-new private swimming pool and Jacuzzi, an oversized office with a separate entrance, and nearly 5,200 square feet of living space highlight this spacious 5-bedroom home available for lease in the highly sought-after Bridges community. With 7 full bathrooms and 1 half bath, the expansive floor plan offers generous living areas, a large kitchen, spacious bedrooms, and plenty of room for everyday living and entertaining. Ideally located just a short walk to the spectacular clubhouse, residents enjoy world-class amenities including a resort-style pool, fitness center, tennis and pickleball courts, restaurant, playground, and a full calendar of social activities. Available for occupancy beginning October 15, 2026.
Location
8527 LEWIS RIVER Road, Delray Beach, Florida 33446
Property features
Property
- Property size:
482 m² (5,188 ft²) - Type: Unfurnished
- Features: PantryRoom For PoolUtility RoomGaragePatioLoftDrivewayExterior LightingStorage Space
Lot/Land
- Land/Lot size:
728 m² (7,836 ft²) - Lot Description: FencedZero Lot LineSidewalks
Construction
- Year built: 2014
- Roofing: TileConcrete
- Construction: Cbs ConstructionConcrete/Block
- Exterior: Stucco
Parking/Garage
- Garage description: Attached GarageAutomatic Garage Door Opener
Bedrooms
- Bedrooms: 5
Bathrooms
- Total bathrooms: 8
- Full bathrooms: 7
- Half baths: 1
Other Rooms
- Room types: LobbyDen/Library/OfficeEntry FoyerFormal Dining RoomLaundry
- Kitchen description: Island
- Appliances: FreezerGas Water HeaterWasherRangeMicrowaveOven - WallRefrigeratorOven - Self CleaningDisposalDryerIcemakerDishwasher
Interior Features
- Doors: French Door
- Floors: TileWoodCeramic TileVinylCarpet
- Ceiling: Vaulted CeilingsVolume Ceilings
- Trim: Closet Cabinetry
- Bar: Wet BarBar
Exterior Features
- Outdoor spaces: Patio
- Carport spaces:
Pool and Spa
- Pool: HeatedPrivate PoolGunitePool With Spa
- Spa: Bath TubHeatedInground
recreational
- recreational: Hot TubSpaSwimming Pool
Security
- Features: Fire AlarmSecurity GuardSecurity PatrolSmoke Detector
View
- Features: Lake ViewPool ViewGardenWater ViewCity Lights View
Heating and Cooling
- Heating System: Central (building)GasZoned
- Hot water service: Natural Gas Water Heater
- Cooling System: Ceiling FanCentral ACZoned
Utilities
- Telecommunication: Cable AvailableTV Satellite Dish
- Other utilities: Natural GasSewerSewer Available Off SitePublic Sewer
Community
- Features: ClubhouseSpaSwimming PoolBarGuard GatedTennis CourtsGated Community With Security GuardExercise RoomPets AllowedAssociation Gym/Exercise RoomAssociation BarbecueHeated Swimming Pool
School information
- High School: Olympic Heights Community High
- Middle School: Eagles Landing
- Elementary School: Whispering Pines