
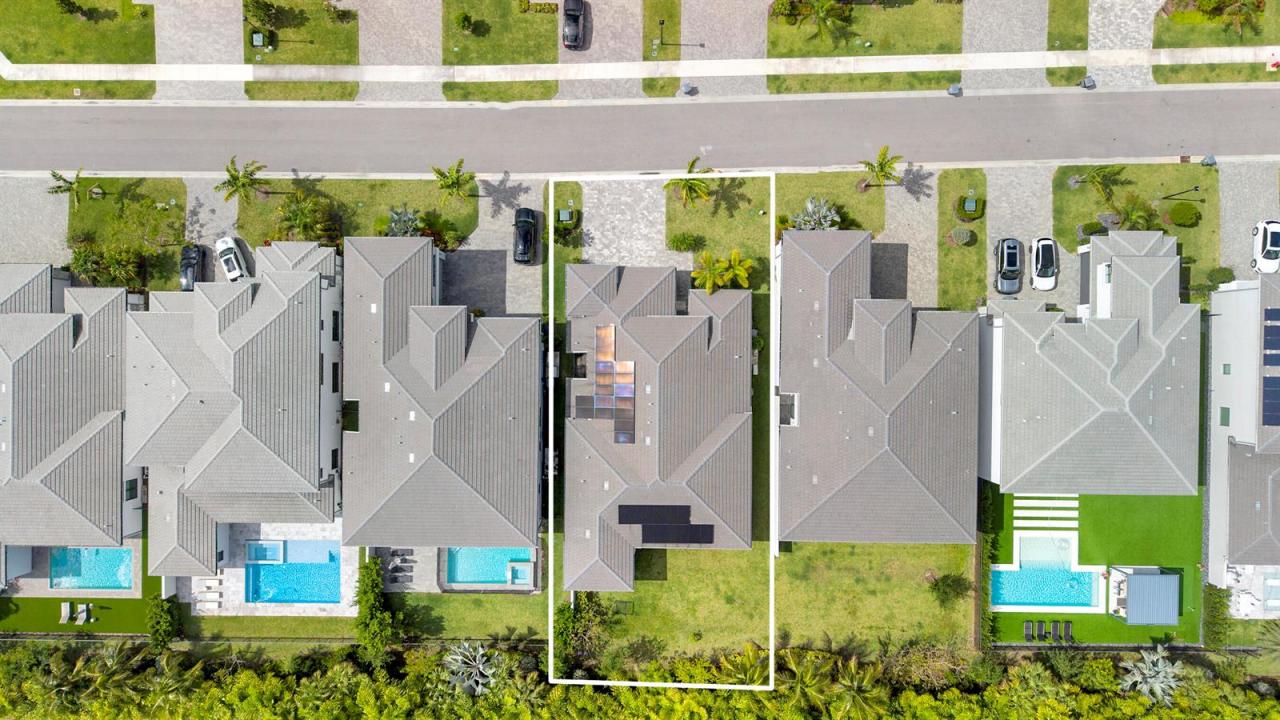
$2,150,000
Single Family Home for Sale, 8533 Ganton Drive, Boca Raton, Florida 33434
- MLS#B26032983
- 4
- 5
287 m² (3,092 ft²)
Listed By Illustrated Properties
The Single Family Home for Sale located at 8533 Ganton Drive, Boca Raton, Florida 33434 is currently for sale. This property has 4 bedrooms, 5 bathrooms.
Description
Located in the Bali Collection of Lotus Palm! This property is one of the nicest & most desired private-larger lots, with garden views. This one-of-a-kind home features Imported high-end luxury designs & finishings. Accented walls, lighting, tiles, custom walls, mirrors, kitchen, bath & premium upgrades. Enjoy your built-in outdoor summer kitchen/grill, all hookups were included in the pre-construction phase to design your own pool! Custom sound throughout home, exterior 360 camera system & smart home features. This home includes energy saving, for long term efficiency. Located near the best schools within blocks away, wonderful restaurants, shops, close to major high-ways & quality life-style living. This is truly the best-of-the-best from clubhouse to all amenities as shown.
Location
8533 Ganton Drive, Boca Raton, Florida 33434
Property features
Property
- Property size:
287 m² (3,092 ft²) - Type: Unfurnished
- Features: Room For PoolUtility RoomGaragePatioSplit BedroomsDrivewayWalkin Closets
Lot/Land
- Land/Lot size:
808 m² (8,698 ft²) - Lot Description: Sidewalks
Construction
- Year built: 2023
- Roofing: Flat Tile
- Roof type: Flat
- Construction: Cbs Construction
Parking/Garage
- Garage description: Attached GarageAutomatic Garage Door Opener
Bedrooms
- Bedrooms: 4
Bathrooms
- Total bathrooms: 5
- Full bathrooms: 4
- Half baths: 1
- Details: Custom Mirrors
Other Rooms
- Room types: Den/Library/OfficeLaundry
- Kitchen description: Island
- Appliances: Gas Water HeaterWasherRangeMicrowaveOven - WallRefrigeratorOven - Self CleaningDryerWater PurifierWater SoftenerDishwasher
Interior Features
- Windows: Drapes/CurtainsWindow Blinds
- Floors: Ceramic Tile
- Ceiling: Volume Ceilings
- Trim: Closet Cabinetry
Exterior Features
- Outdoor spaces: Patio
- Carport spaces:
Pool and Spa
- Pool: Private Pool
- Spa: Bath Tub
recreational
- recreational: Built-In Grill
Security
- Features: Security PatrolSmoke Detector
View
- Features: Canal View
Heating and Cooling
- Heating System: ElectricCentral
- Hot water service: Natural Gas Water Heater
- Cooling System: Ceiling FanElectricCentral AC
Utilities
- Telecommunication: Cable Available
- Other utilities: Natural GasSewerPublicSewer Available Off SitePublic Sewer
Community
- Features: ClubhouseSpaSwimming PoolBarGuard GatedBilliard RoomTennis CourtsGated Community With Security GuardExercise RoomPets AllowedAssociation Gym/Exercise Room
School information
- High School: Olympic Heights Community High
- Middle School: Eagles Landing
- Elementary School: Sunrise Park