
$175,000
Farm for Sale, 8908 Shoal Creek Lane, Boynton Beach, Florida 33472
- MLS#B26050848
- 2
- 2
166 m² (1,787 ft²)
Listed By Keyes Company
The Farm for Sale located at 8908 Shoal Creek Lane, Boynton Beach, Florida 33472 is currently for sale. This property has 2 bedrooms, 2 bathrooms.
Description
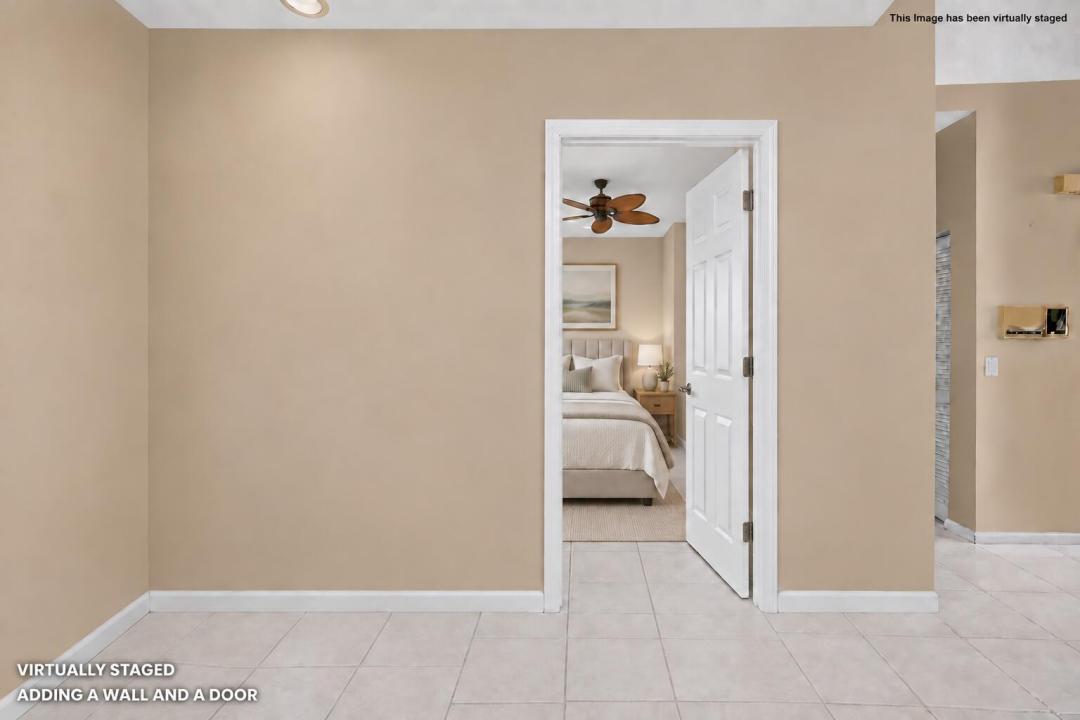
Rarely available, exceptionally clean, and spacious villa in one of the manned-gated communities in Aberdeen Country Club! From the private courtyard, enter a bright, open floor plan with high ceilings and elegant plantation shutters. The kitchen features sleek granite countertops, a full backsplash, and stainless steel appliances. The oversized primary bedroom & bath with dual sinks. The 2nd bedroom features custom built-ins including a murphy bed, easily converting the space from an office to a guest bedroom. The third bedroom was opened up to make the living area larger and more open. Enjoy the screened-in, air-conditioned lanai overlooking a peaceful backyard. Additional features include a AC only 1 year old, accordion storm shutters complete, a 2-car garage. This subdivision, Lancaster Lakes covers replacement of roofs and repairs, paints exterior every 7-8 years. Offers Triple play, cable, internet and phone, landscaping & security. The satellite pool right around the corner or go to the one of the pools at the club. Mandatory membership with a buy in & annual fees. Jim Fazio golf course design, tennis and pickleball courts, bocce ball courts, 3 restaurants, resort style pool and an array of activities that cater to diverse interests. Countless social events! New renovations start in 2027 with NO assessments to residents.
Location
8908 Shoal Creek Lane, Boynton Beach, Florida 33472
Property features
Property
- Property size:
166 m² (1,787 ft²) - Type: Unfurnished
- Features: GarageSplit BedroomsDrivewayWasher HookupWalkin Closets
Lot/Land
- Land/Lot size:
552 m² (5,946 ft²)
Construction
- Year built: 1992
- Roofing: Tile
- Construction: Cbs Construction
- Exterior: Stucco
Parking/Garage
- Garage description: Attached GarageAutomatic Garage Door Opener
Bedrooms
- Bedrooms: 2
Bathrooms
- Total bathrooms: 2
- Full bathrooms: 2
Interior Features
- Windows: Window BlindsPlantation Shutters
- Floors: TileCarpet
- Ceiling: Vaulted CeilingsVolume Ceilings
Pool and Spa
- Pool: Private Pool
- Spa: Bath Tub
Security
- Features: Smoke Detector
View
- Features: Garden
Heating and Cooling
- Heating System: ElectricCentral
- Cooling System: Ceiling FanElectricCentral AC
Utilities
- Telecommunication: Cable Available
- Other utilities: SewerPublicSewer Available Off SitePublic Sewer
Community
- Features: ClubhouseSpaSwimming PoolGuard GatedTennis CourtsGated Community With Security GuardExercise RoomGolf CoursePets AllowedElevatorsAssociation Gym/Exercise RoomLibraryJogging/Bike Path
School information
- High School: Park Vista Community
- Middle School: Christa Mcauliffe
- Elementary School: Crystal Lakes