
$2,700,000
Apartment for Sale, 900 Brickell Key Blvd 1403, Miami, Florida 33131
- MLS#A11914744
- 2
- 3
189 m² (2,036 ft²)
Listed By Florida Realty of Miami Corp
The Apartment for Sale located at 900 Brickell Key Blvd 1403, Miami, Florida 33131 is currently for sale. This property has 2 bedrooms, 3 bathrooms.
Description
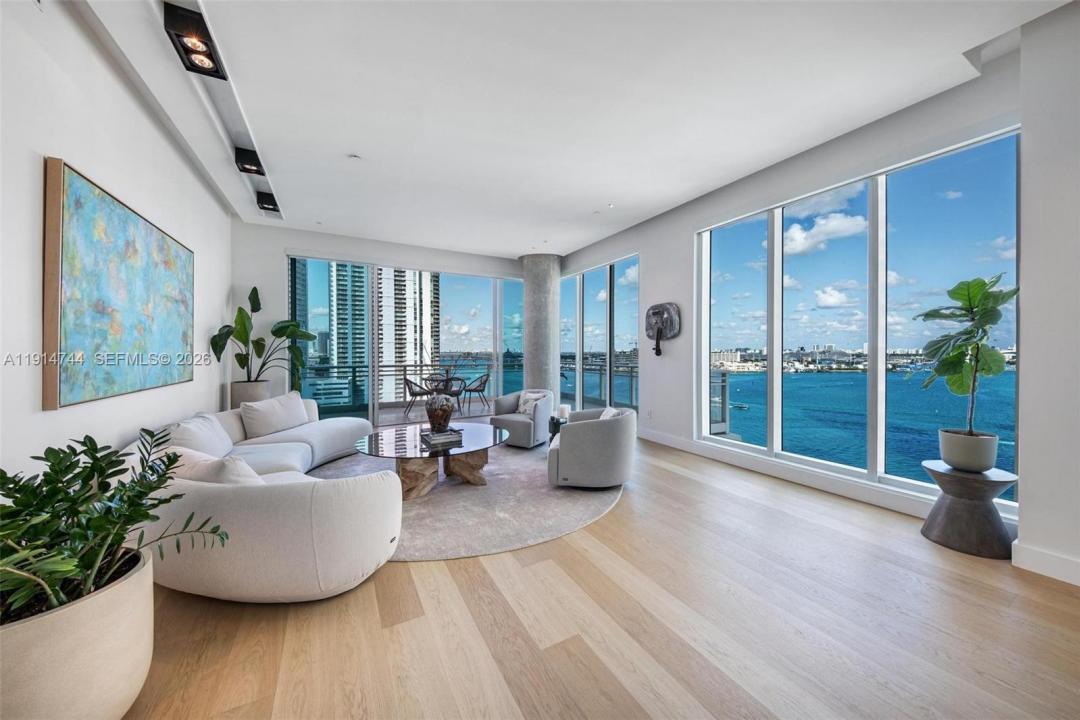
Completely reimagined in 2025, this turnkey Asia residence sets a new benchmark for prime contemporary Miami island living. A private elevator foyer welcomes you into a sleek, modern & bright seamless layout with soaring 12ft ceilings, the tallest in the city, and combined living, dining / kitchen areas. Panoramic full-height windows & doors amplify the openness, showcasing sweeping Biscayne Bay, Miami River & skyline views. Signature Hausscape kitchen blends minimalist form with exceptional efficiency while oak floors add a natural richness throughout. Spacious spa-like primary bath designed as a harmonious retreat with dual sinks, premium Hansgrohe fixtures & expansive walk-in shower. Additional upgrades include motorized blinds in every room, top-of the-line Gaggenau appliances, Apure lighting & custom designer finishes. Brickell Key features outstanding village style green spaces, stellar conveniences, award-winning dining, coffee shops and reinvigorating waterfront promenade all in a gated & secured community. Asia’s intimate scale delivers rare privacy & exclusive full service amenities such as 24/7 valet, concierge & security, dual state-of-the-art fitness centers, tennis court, elevated 7th story pool and hot tub. Also included is 2 parking tandem spaces & deeded storage room. Situated just moments away from Miami’s finest offerings, enjoy life without compromise at the intersection of serenity and activity.
Location
900 Brickell Key Blvd 1403, Miami, Florida 33131
Property features
Property
- Property size:
189 m² (2,036 ft²) - Features: Utility RoomGarageBalconyElevatorsSplit BedroomsStorage Space
- Location: Waterfront
Construction
- Year built: 2008
- Style: High Rise
- Condition: Remodeled
- Construction: Concrete/Block
Parking/Garage
- Parking description: Guest Parking
- Garage description: Attached Garage
Bedrooms
- Bedrooms: 2
Bathrooms
- Total bathrooms: 3
- Full bathrooms: 2
- Half baths: 1
Other Rooms
- Room types: Entry Foyer
- Kitchen description: Island
- Appliances: WasherRangeMicrowaveRefrigeratorDisposalDryerDishwasher
Interior Features
- Windows: Window BlindsTinted Windows
- Floors: TileWoodSlate
- Ceiling: Volume Ceilings
- Trim: Closet Cabinetry
Exterior Features
- Outdoor spaces: Balcony
- Carport spaces:
Water and Boating
- Water: Bay
recreational
- recreational: Tennis Court
Security
- Features: Security Patrol
View
- Features: Bay ViewWater View
Heating and Cooling
- Heating System: Central
- Cooling System: Central AC
Community
- Features: Pets AllowedSpaTennis CourtsAssociation Gym/Exercise RoomAssociation BarbecueJogging/Bike PathHeated Swimming Pool
School information
- High School: Washington; Brooker T
- Middle School: Shenandoah
- Elementary School: Southside