
$990,000
Single Family Home for Sale, 918 NE 191st St, Miami, Florida 33179
- MLS#A12053530
- 4
- 3
207 m² (2,223 ft²)
Listed By Rev Realty Group, LLC.
The Single Family Home for Sale located at 918 NE 191st St, Miami, Florida 33179 is currently for sale. This property has 4 bedrooms, 3 bathrooms.
Description
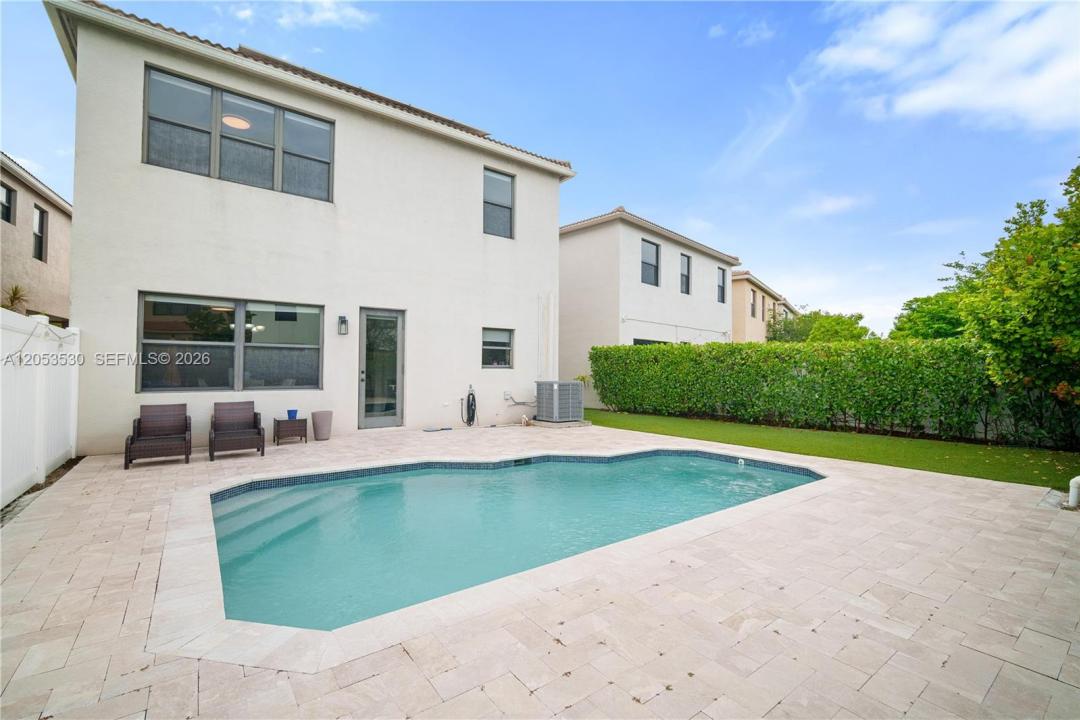
FULLY REMODELED POOL HOME in the Aventura Isles community! Beautiful 2-story single-family home in the quietest area of the community tucked away on a Cul-de-sac lot. The home has a manicured front yard, driveway for 2 cars & 2-car garage with EV charger. Upon entrance, you have a foyer area which leads to your formal living & dining room with volume ceilings! Bright open floor plan with porcelain tile flooring throughout the first floor. This home has impact windows & doors, blinds on all windows & solar panels! Custom Built wall feature in the living room. And a half bath for guests & separate laundry room on the first floor. Across from the dining room is your open concept kitchen, granite countertops, subway tile backsplash, stainless-steel appliances & custom pantry. Upstairs are all 4 bedrooms. A Spacious primary suite with upgraded bathroom, custom shower & vanity. Primary also features his & hers closets & a walk in closet with built-in cabinet. The remaining bedrooms & updated full bathroom are on the second floor & all bedrooms have finished closets. The backyard is the perfect size for entertaining. Fully fenced & clusia hedges for added privacy. The Pool sits in the best spot for all day sun & there's Astro turf laid for easy maintenance. The community also has a pool, 3 playgrounds, tennis courts, jogging path, lots of green spaces & 24hr security! Close to I-95, turnpike, restaurants, shopping centers, places of worship, & beaches. Very easy to show! Call now!
Location
918 NE 191st St, Miami, Florida 33179
Property features
Property
- Property size:
207 m² (2,223 ft²) - Features: PantryUtility RoomGaragePorch OpenDeckDrivewayStorage Space
Lot/Land
- Land/Lot size:
407 m² (4,382 ft²) - Lot Description: Fenced
Construction
- Year built: 2014
- Roof type: Barrel
- Construction: Concrete Block With BrickCbs Construction
Parking/Garage
- Garage description: Attached GarageAutomatic Garage Door Opener
Bedrooms
- Bedrooms: 4
Bathrooms
- Total bathrooms: 3
- Full bathrooms: 2
- Half baths: 1
Interior Features
- Windows: Window Blinds
- Floors: TileVinyl
- Ceiling: Volume Ceilings
- Trim: Closet Cabinetry
Exterior Features
- Outdoor spaces: Deck
- Carport spaces:
Pool and Spa
- Pool: Equipment StaysInground
recreational
- recreational: Swimming Pool
Security
- Features: Security PatrolSmoke Detector
View
- Features: Pool View
Heating and Cooling
- Heating System: Central
- Cooling System: Central AC
Utilities
- Other utilities: Public SewerMunicipal Water
Community
- Features: ClubhousePets AllowedSwimming PoolTennis CourtsGated Community
School information
- Middle School: Highland Oaks