
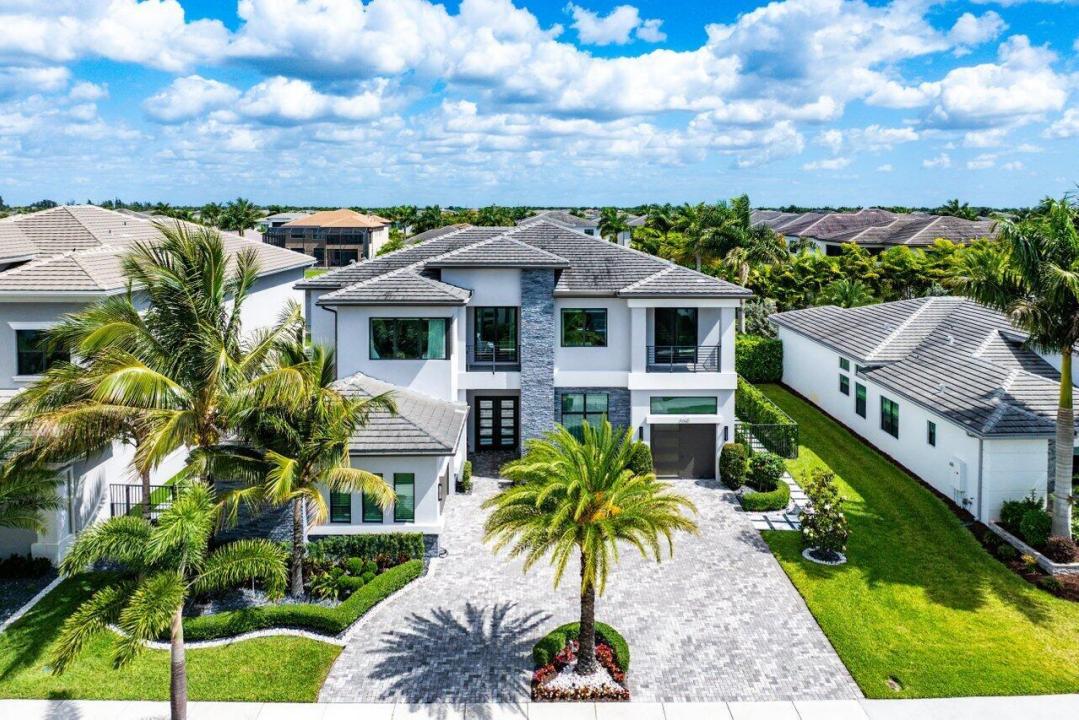
$4,995,000
Single Family Home for Sale, 9625 Vescovato Way, Boca Raton, Florida 33496
- MLS#B26026193
- 5
- 7
551 m² (5,927 ft²)
Listed By Compass Florida LLC
The Single Family Home for Sale located at 9625 Vescovato Way, Boca Raton, Florida 33496 is currently for sale. This property has 5 bedrooms, 7 bathrooms.
Description
Located in the prestigious Boca Bridges community, this stunning Veneto model offers contemporary luxury with custom high-end finishes throughout. The spacious open layout features soaring ceilings, walls of glass, and seamless indoor-outdoor living. A beautifully designed primary suite, generous guest bedrooms, and refined architectural details create a true sense of comfort and elegance. Outside, the Aurora white marble deck and pool area provide the perfect setting for relaxing or entertaining. Residents enjoy world-class amenities, including a 27,000 sq. ft. clubhouse, resort-style pool, fitness center, tennis and pickleball courts, indoor basketball, and a full-service restaurant/bar. Full upgrade list available upon request.
Location
9625 Vescovato Way, Boca Raton, Florida 33496
Property features
Property
- Property size:
551 m² (5,927 ft²) - Features: Porch-screenedPantryGarageBalconyPatioLoftSplit BedroomsDrivewayFireplace
- Location: Waterfront
Lot/Land
- Land/Lot size:
1,174 m² (12,632 ft²) - Water frontage: 24 m
- Lot Description: FencedSprinklers
Construction
- Year built: 2021
- Style: ContemporaryModern
- Roofing: TileConcrete
- Construction: StoneSlab Construction
- Exterior: Stucco
Parking/Garage
- Garage description: Attached Garage
Bedrooms
- Bedrooms: 5
Bathrooms
- Total bathrooms: 7
- Full bathrooms: 5
- Half baths: 2
Other Rooms
- Room types: Formal Dining Room
- Kitchen description: Island
- Appliances: Gas Water HeaterWasherMicrowaveOven - WallRefrigeratorOven - Self CleaningDisposalDryerWater PurifierWater SoftenerIcemaker
Interior Features
- Doors: French Door
- Floors: TileWoodCeramic TileMarble
- Ceiling: Volume Ceilings
- Trim: Closet Cabinetry
- Bar: Wet BarBar
- Fireplace description: Decorative
Exterior Features
- Outdoor spaces: Porch-screenedBalconyPatio
- Driveway: Driveway - Circular
- Carport spaces:
Pool and Spa
- Pool: HeatedPrivate PoolEquipment StaysOutdoor ShowerGunitePool With Spa
- Spa: Above GroundHeatedInground
Water and Boating
- Water: Pond
recreational
- recreational: Hot TubSpaSwimming PoolBarbequeBuilt-In Grill
Security
- Features: Fire AlarmSecurity PatrolOwned Burglar AlarmSmoke Detector
View
- Features: Lake ViewPool ViewWater View
Heating and Cooling
- Heating System: ElectricRadiantCentral
- Hot water service: Natural Gas Water Heater
- Cooling System: Ceiling FanCentral AC
Utilities
- Other utilities: SewerPublicSewer Available Off SitePublic Sewer
Community
- Features: Gated Community With Security GuardExercise RoomClubhousePets AllowedSaunaSwimming PoolGuard GatedTennis CourtsGated CommunityAssociation Gym/Exercise Room
School information
- High School: Olympic Heights Community High
- Middle School: Eagles Landing
- Elementary School: Whispering Pines