
$660,000
Farm for Sale, 9876 SW Santini Road, Port St. Lucie, Florida 34987
- MLS#B26007566
- 3
- 3
212 m² (2,277 ft²)
Listed By Sandhill Realty Group
The Farm for Sale located at 9876 SW Santini Road, Port St. Lucie, Florida 34987 is currently for sale. This property has 3 bedrooms, 3 bathrooms.
Description
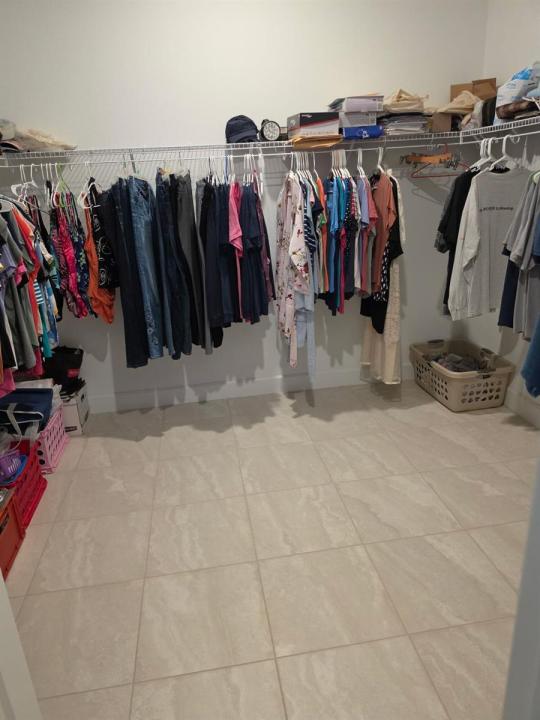
MOVE IN READY AND NO UGLY POWER LINES! $17,000 HOT TUB AVAILABLE TOO! Welcome to this beautifully appointed 3-bedroom, 3-bath home with a versatile den, located in the highly sought-after Esplanade at Tradition. This home is perfectly positioned to capture a stunning, serene lake view with spectacular sunsets, offering the ideal blend of luxury and comfort. Featuring a durable tile roof and full impact windows, this residence provides both style and peace of mind. Inside, you'll find a spacious open-concept layout where the living, dining, and kitchen areas flow seamlessly together—perfect for entertaining or everyday living. The heart of the home is the expansive kitchen, complete with a massive center island, gas range, and ample cabinetry—ideal for cooking and gathering. The oversized primary suite is a true retreat, offering generous space, a large walk-in closet, and a spa-like bathroom with dual sinks and an upgraded walk-in shower. Two additional bedrooms provide comfort and privacy for guests, including one with its own en-suite bathroom. The enclosed den with doors offers flexibility for a home office, media room, or additional guest space. Enjoy peaceful mornings and breathtaking sunsets overlooking the lake from your private outdoor space. This home truly combines thoughtful design, high-end features, and an unbeatable location.
Location
9876 SW Santini Road, Port St. Lucie, Florida 34987
Property features
Property
- Property size:
212 m² (2,277 ft²) - Features: PantryGaragePatioDrivewayWasher Hookup
- Location: Waterfront
Lot/Land
- Land/Lot size:
728 m² (7,840 ft²)
Construction
- Year built: 2025
- Style: ContemporaryModern
- Roofing: Tile
- Construction: Cbs ConstructionConcrete/Block
- Exterior: Stucco
Parking/Garage
- Garage description: Attached Garage
Bedrooms
- Bedrooms: 3
Bathrooms
- Total bathrooms: 3
- Full bathrooms: 3
Other Rooms
- Room types: Den/Library/OfficeEntry Foyer
- Kitchen description: Island
- Appliances: WasherRangeMicrowaveRefrigeratorDryerIcemakerDishwasher
Interior Features
- Floors: Tile
Exterior Features
- Outdoor spaces: Patio
- Carport spaces:
Pool and Spa
- Pool: Private Pool
- Spa: Above GroundHeated
recreational
- recreational: Spa
View
- Features: Lake View
Heating and Cooling
- Heating System: Central
- Cooling System: Ceiling FanCentral AC
Utilities
- Telecommunication: Cable Available
- Other utilities: Natural GasSewerPublicSewer Available Off SitePublic Sewer
Community
- Features: Exercise RoomClubhousePets AllowedSwimming PoolAssociation Gym/Exercise RoomHeated Swimming Pool