
$4,750,000
Single Family Home for Sale, Melbourne, Florida 32940
- MLS#R11142618
- 8
- 12
1,010 m² (10,869 ft²)
Listed By One Sotheby's Int'l Realty
The Single Family Home for Sale located at Melbourne, Florida 32940 is currently for sale. This property has 8 bedrooms, 12 bathrooms.
Description
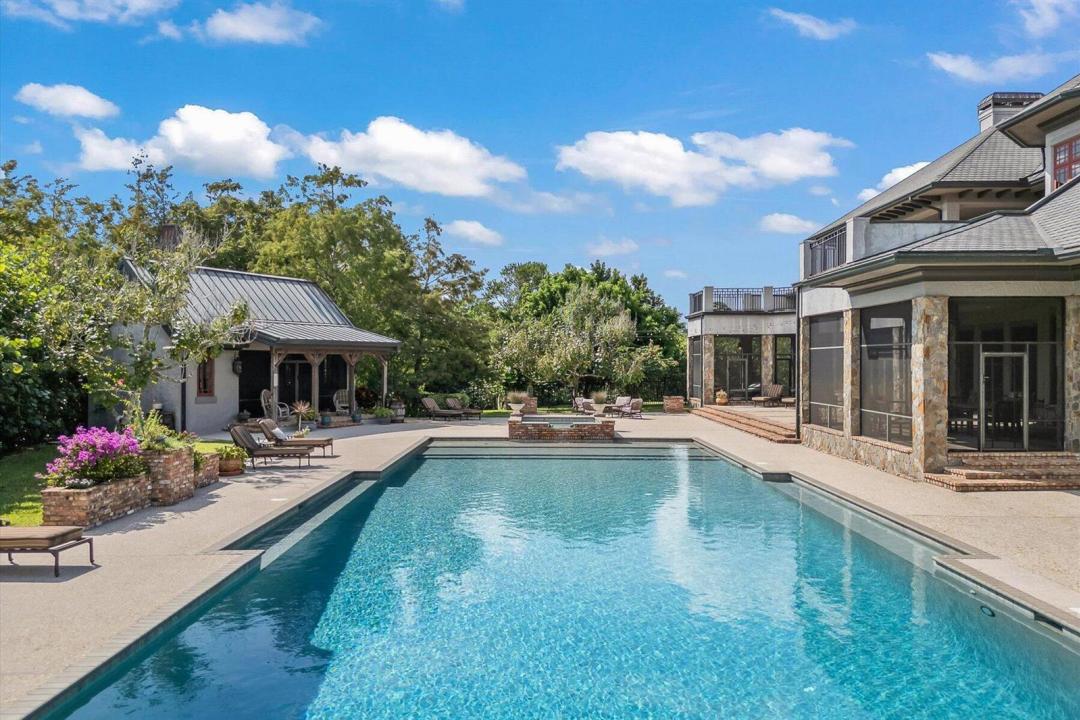
Welcome to 586 Wethersfield Place, an unparalleled luxury sanctuary nestled in the heart of Melbourne, Florida. This exquisite property redefines opulence offering discerning buyers a unique blend of grandeur and privacy. A Masterpiece of Architectural Excellence and constructed with the utmost attention to detail, this property stands proudly on a solid concrete poured block foundation, meticulously reinforced with double steel rebar ensuring both strength and security. Imagine waking up to the serene views of a protected wildlife preserve while enjoying complete privacy on this north-south oriented lot. The award-winning landscape, designed by Susan Hall, enhances the beauty of this estate with antique, reclaimed Chicago brick adding layers of history and character. Dive into relaxation with your own 85,000-gallon saltwater pool and spa, bathed in sunlight for 12 hours daily, yet cleverly designed to keep the home cool.
Location
Melbourne, Florida 32940
Property features
Property
- Property size:
1,010 m² (10,869 ft²) - Features: Porch-screenedUtility RoomBalconySplit BedroomsPantryAtticGaragePatioDrivewayStorage SpaceWalkin Closets
- Location: Cul-De-Sac
Lot/Land
- Land/Lot size:
7,163 m² (77,101 ft²) - Lot Description: Fenced
Construction
- Year built: 2007
- Style: Split LevelGarden Apartment
- Construction: Concrete/Block
Parking/Garage
- Garage description: Attached GarageAutomatic Garage Door Opener
Bedrooms
- Bedrooms: 8
Bathrooms
- Total bathrooms: 12
- Full bathrooms: 7
- Half baths: 5
Other Rooms
- Room types: Family RoomDen/Library/OfficeEntry FoyerGreat RoomFormal Dining RoomLaundry
- Kitchen description: Island
- Appliances: FreezerGas Water HeaterWasherRangeMicrowaveOven - WallRefrigeratorOven - Self CleaningDisposalDryerIcemakerDishwasher
Interior Features
- Doors: French Door
- Floors: WoodConcrete
- Ceiling: Vaulted Ceilings
- Bar: Wet Bar
Exterior Features
- Outdoor spaces: Porch-screenedBalconyPatio
- Driveway: Driveway - Circular
- Carport spaces: 1
Pool and Spa
- Pool: HeatedPrivate PoolOutdoor Shower
- Spa: Inground
recreational
- recreational: SpaSwimming Pool
Security
- Features: Fire AlarmOwned Burglar Alarm
View
- Features: Pool View
Heating and Cooling
- Heating System: ElectricCentralZoned
- Hot water service: Natural Gas Water Heater
- Cooling System: ElectricCentral ACZoned
Utilities
- Telecommunication: Cable Available
- Other utilities: Natural GasSewerPublicSewer Available Off SitePublic Sewer
Community
- Features: Exercise RoomClubhouseGolf CoursePets AllowedSwimming PoolPutting GreenTennis CourtsGated CommunityAssociation Gym/Exercise RoomJogging/Bike Path