
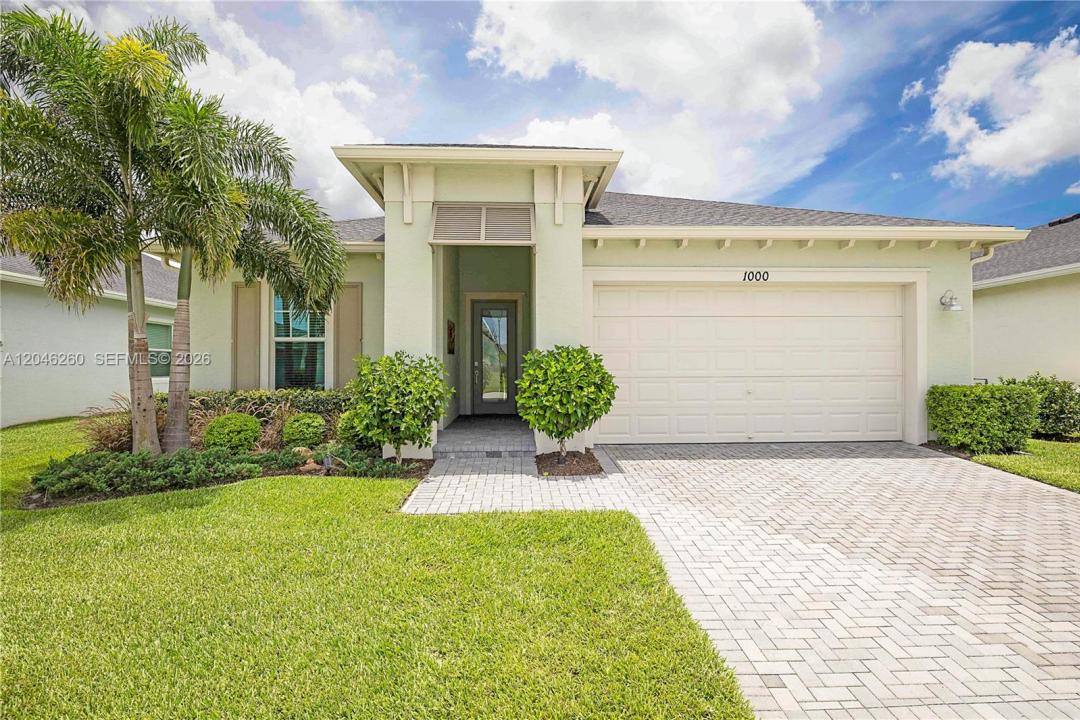
USD468,500
Casa Unifamiliar en Venta, 1000 SE Crosswood Way, Port St. Lucie, Florida 34984, Estados Unidos
- Nº De MLSA12046260
- 2
- 2
170 m² (1,827 ft²)
Listado por The Keyes Company - Stuart
La Casa unifamiliar en Venta ubicada en 1000 SE Crosswood Way, Port St. Lucie, Florida 34984, Estados Unidos actualmente está en ventaEsta propiedad tiene 2 dormitorios, 2 baños características.
Descripción
Why wait to build when this beautifully upgraded lakefront home is move-in ready? Located in the sought-after 55+ gated community of Veranda Preserve, this popular Bimini floor plan offers 2+ bedrooms, 2 baths, den ideal as a third bedroom, office or flex space. Featuring 1,827 sq. ft. under air (2,569 total), the open-concept design showcases impact windows and doors, crown molding, wood-look tile flooring, and beautiful lake views. Unlike the current new construction phase, this home is in the desirable natural gas section and includes a gas range, gas dryer, tankless gas water heater, and gas hookup for an outdoor grill. All appliances convey, including the refrigerator, washer and dryer. The current owners have extensively upgraded the home after closing (see broker remarks & attachment) with custom features and designer finishes not offered in today's new construction, saving the next owner significant expense, time and inconvenience. The inside laundry room with adjoining mud room adds everyday convenience, while the covered lanai overlooks the tranquil lake. Enjoy resort-style amenities including a clubhouse, fitness center, pool and spa, pickleball, tennis, bocce, movie theater, café, business center and an active social calendar. Luxury, value and Florida living without the wait!
Ubicación
1000 SE Crosswood Way, Port St. Lucie, Florida 34984, Estados Unidos
Características de la propiedad
Propiedad
- Superficie de la propiedad:
170 m² (1,827 ft²) - Características: DespensaEspacio Para La PiscinaCuarto UtilitarioGarajePorche AbiertoEntrada De CochesVestidores
- Ubicación: En La Costa
Lote/Parcela
- Área del terreno/predio:
648 m² (6,970 ft²) - En las inmediaciones de un cuerpo de agua: 17 m
Construcción
- Año de construcción: 2023
- Techo: Teja De Madera
- Construcción: Construcción De Bloques De Hormigón Y EstucoDe Cemento Armado/Bloques
Estacionamiento/Garaje
- Descripción del garaje: Puerta De Garaje De Apertura Automática
Dormitorios
- Dormitorios: 2
Cuartos de baño
- Total de baños: 2
- Baños completos: 2
Otras habitaciones
- Tipos de habitaciones: Salita De TV/estudio/escritorio
- Descripción de la cocina: Isla
- Equipamiento: Calentador De Agua A GasLavadoraCocina EconómicaMicroondasHeladeraHorno AutolimpianteTrituradora De BasuraSecadoraHieleraLavavajilla
Características del interior
- Pisos: De Baldosas
- Techo: Cielorrasos Con Volumen
- Molduras / detalles decorativos: Placares
Agua y acceso para lanchas
- del agua: Lago
Seguridad
- Características: Detector De Humo
Vista
- Características: Vista Al Lago
Calefacción y aire acondicionado
- Sistema de calefacción: Central
- Sistema de refrigeración: Ventilador De TechoAire Acondicionado Central
Servicios públicos
- Otros servicios / utilidades: Gas Natural Alcantarilla PúblicaSistema Municipal De Suministro De Agua
comunal
- Características: GimnasioClub HouseSe Admiten MascotasPiscinaCanchas De TenisBarrio Privado Cerrado Con Pórtico