
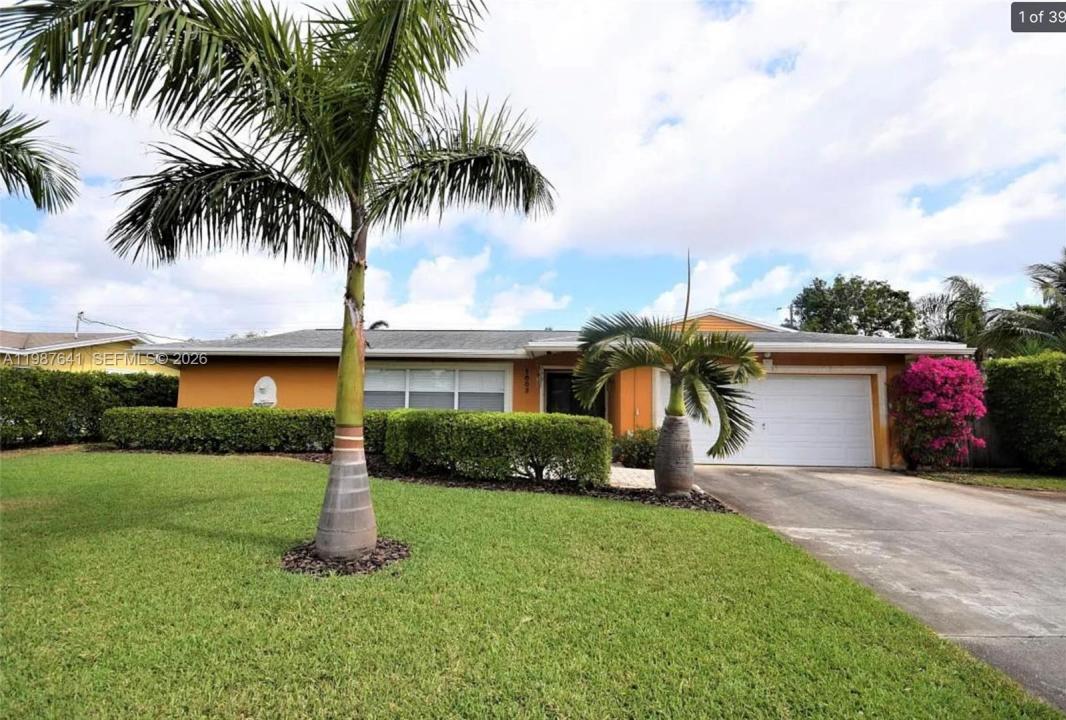
USD999,995
Casa Unifamiliar en Venta, 1003 SW 24th Ave, Boynton Beach, Florida 33426, Estados Unidos
- Nº De MLSA11987641
- 4
- 3
179 m² (1,930 ft²)
Listado por TruDeals Realty Corp
La Casa unifamiliar en Venta ubicada en 1003 SW 24th Ave, Boynton Beach, Florida 33426, Estados Unidos actualmente está en ventaEsta propiedad tiene 4 dormitorios, 3 baños características.
Descripción
Welcome to your private South Florida oasis! This beautiful and spacious home at 1003 SW 24th Avenue in Boynton Beach offers the perfect blend of comfort, style, and convenience—situated on a desirable corner lot with no HOA.
Step outside and enjoy a heated saltwater pool surrounded by lush privacy hedges and a brand-new fence, creating your own serene retreat. The expansive property includes a 6-car driveway and an additional 2,600 sq ft side lot, offering ample space for entertaining, storing recreational vehicles, or future possibilities.
Inside, the home showcases elegant slate floors and crown molding throughout, complemented by a built-in bar—perfect for hosting guests. Peace of mind comes standard with hurricane-impact windows and doors, a solar roof for energy efficiency, and all-new plumbing pipes. A full sprinkler system keeps the landscaping lush year-round.
Ideally located just 1.5 miles from the beach, this home is also minutes from downtown, the Florida Turnpike, and conveniently close to Delray Beach and West Palm Beach—placing shopping, dining, and entertainment right at your fingertips.
This is a rare opportunity to own a move-in-ready home with premium upgrades, exceptional outdoor space, and unbeatable location—schedule your showing today!
Ubicación
1003 SW 24th Ave, Boynton Beach, Florida 33426, Estados Unidos
Características de la propiedad
Propiedad
- Superficie de la propiedad:
179 m² (1,930 ft²) - Características: GarajePatio
Lote/Parcela
- Área del terreno/predio:
1,072 m² (11,540 ft²)
Construcción
- Año de construcción: 1963
- Techo: Teja De Madera
- Construcción: De Cemento Armado/Bloques
Dormitorios
- Dormitorios: 4
Cuartos de baño
- Total de baños: 3
- Baños completos: 3
Características del interior
- Ventanas: Persianas De Furacão
- Pisos: De Pizarra
Características del exterior
- Espacios exteriores: Patio
- Entrada de coches: Entrada Para Autos - Circular
- Cocheras techadas:
Alberca y spa
- Piscina: A Nivel Del Suelo
terreno recreativo
- terreno recreativo: Piscina
Vista
- Características: Vista A La Piscina
Calefacción y aire acondicionado
- Sistema de calefacción: Central
- Sistema de refrigeración: Aire Acondicionado Central
Servicios públicos
- Otros servicios / utilidades: Alcantarilla PúblicaSistema Municipal De Suministro De Agua
comunal
- Características: Se Admiten Mascotas
Información de escuela
- Escuela Secundaria: Odyssey