
USD19,800,000
Casa Unifamiliar en Venta, 100 Cape Florida Dr, Key Biscayne, Florida 33149, Estados Unidos
- Nº De MLSA11934196
- 4
- 9
766 m² (8,240 ft²)
Listado por One Sotheby's International Realty
La Casa unifamiliar en Venta ubicada en 100 Cape Florida Dr, Key Biscayne, Florida 33149, Estados Unidos actualmente está en ventaEsta propiedad tiene 4 dormitorios, 9 baños características.
Descripción
Enjoying an exceptional 270ft of L-shaped water frontage facing 185-ft-wide Pines Canal and the natural beauty of Bill Baggs Cape Florida State Park, this elegant island-coastal estate is tailored to a boating lifestyle. Offering calm and naturally sheltered harbor, concrete seawall, boat lift, dockside kitchen and side-dock boat storage that preserves unobstructed water views, the property provides a sense of openness, privacy, and tranquility.
Clean architectural lines, an internal garden courtyard, and generous covered terraces fill the residence with natural light and create a seamless connection to the surrounding water and landscape. This elevated home offers 4 bedrooms plus staff quarters, 5 bathrooms, and 4 half-baths within 8,240 sqft of living space on a 16,500-sqft lot.
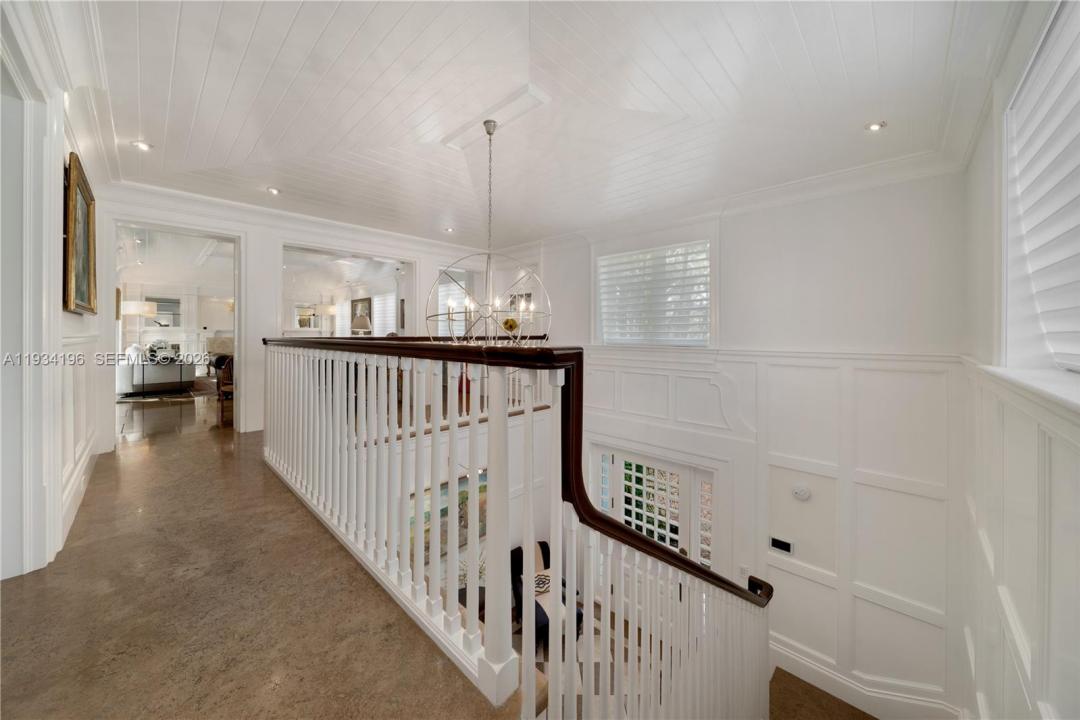
Architectural tray ceilings, refined millwork, custom wall paneling, and thoughtfully designed built-ins with abundant storage add depth and craftsmanship while maintaining a light, contemporary coastal aesthetic. Formal living and dining rooms with elegant millwork provide an ideal setting for entertaining. The kitchen is appointed with Calacatta Gold marble countertops, gas cooking, Sub-Zero and Viking appliances, and a butler’s pantry. Additional highlights include 2 family rooms, fitness center with water views, 2 garages accommodating 7+ cars/golf carts, temperature-controlled wine cellar for 1,400+ bottles, elevator, retractable screen doors, generator and saltwater heated pool.
Ubicación
100 Cape Florida Dr, Key Biscayne, Florida 33149, Estados Unidos
Características de la propiedad
Propiedad
- Superficie de la propiedad:
766 m² (8,240 ft²) - Características: GarajePorche AbiertoAscensorEntrada De CochesIluminación Exterior
- Ubicación: Acceso Al OcéanoEn La Costa
Lote/Parcela
- Área del terreno/predio:
1,533 m² (16,500 ft²) - En las inmediaciones de un cuerpo de agua: 82 m
- Descripción del lote: Cercado
Construcción
- Año de construcción: 2007
- Estilo: De Tres Plantas
- Techo: De Metal
- Construcción: Construcción De Bloques De Hormigón Y Estuco
Estacionamiento/Garaje
- Descripción del garaje: Garaje AnexoPuerta De Garaje De Apertura Automática
Dormitorios
- Dormitorios: 4
Cuartos de baño
- Total de baños: 9
- Baños completos: 5
- Medios baños: 4
Características del interior
- Ventanas: Venecianas
- Pisos: De MaderaDe Mármol
- Techo: Techos Abovedados
- Molduras / detalles decorativos: Placares
Alberca y spa
- Piscina: ClimatizadaA Nivel Del SueloDucha Externa
Agua y acceso para lanchas
- del agua: MalecónCanal
- Navegación: Grúa
terreno recreativo
- terreno recreativo: Piscina
Seguridad
- Características: Detector De Humo
Vista
- Características: Vista Al Canal
Calefacción y aire acondicionado
- Sistema de calefacción: Eléctrica
- Sistema de refrigeración: Eléctrica
Servicios públicos
- Otros servicios / utilidades: Alcantarilla PúblicaSistema Municipal De Suministro De Agua
comunal
Información de escuela
- Escuela Superior: Coral Gables
- Escuela Secundaria: Ponce De Leon
- Escuela Primaria: Keybiscayne