
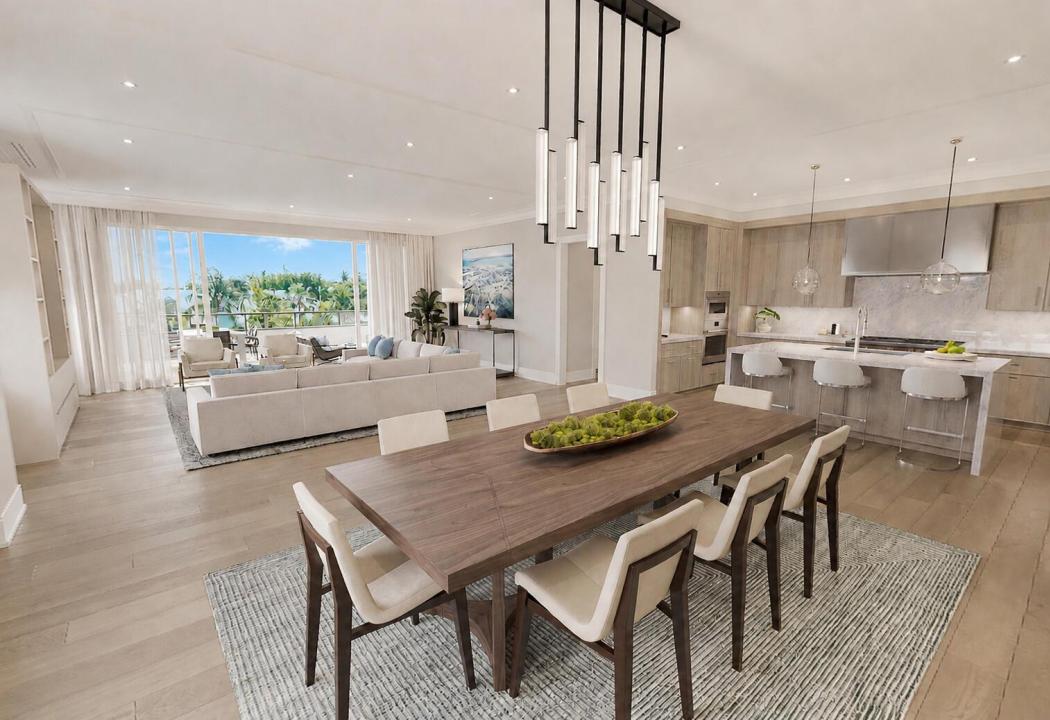
USD2,995,000
Apartamento en venta, 1011 Us Highway 1 B203, Juno Beach, Florida 33408, Estados Unidos
- Nº De MLSR11024908
- 3
- 4
324 m² (3,490 ft²)
Listado por Waterfront Properties & Club C
La Apartamento en Venta ubicada en 1011 Us Highway 1 B203, Juno Beach, Florida 33408, Estados Unidos actualmente está en ventaEsta propiedad tiene 3 dormitorios, 4 baños características.
Descripción
Now offering on-site tours! Residence B203 at Caretta offers 3,490 SF of interior living plus a 415 SF covered private terrace for 3,905 total SF, with 3 bedrooms plus a study, 4 baths and eastern exposure. A generously sized study provides flexible home-office or additional living space, while the expansive living and dining areas connect to the covered terrace and outdoor grill for indoor-outdoor entertaining. Some photos have been virtually staged. Located approximately 400 yards from the beach at US-1 and Donald Ross Road, Caretta is a new-construction luxury condominium community in Juno Beach. Features include approximately 10-foot ceilings throughout most living spaces, European oak engineered wood floors, hurricane-rated windows and doors, LATCH smart access custom solid-wood doors, architectural lighting, custom bar, walk-in closets, storage and spacious laundry. The chef's kitchen includes custom cabinetry, natural stone or quartz countertops with full-height backsplash, oversized island seating, natural gas cooking, Sub-Zero refrigeration, Wolf gas range top, Wolf oven and microwave drawer and Cove dishwasher. The primary suite offers a large bedroom, substantial closet space and a spa-inspired bathroom with freestanding tub, oversized walk-in shower with bench, dual vanities and natural stone or quartz finishes. Rooftop resort amenities include an infinity pool and spa with magnificent unobstructed ocean views, rooftop outdoor living and gathering spaces, cabanas, bar and party room, catering kitchen, demonstration chef's kitchen, private dining and entertainment areas, golf simulator and lounge, fitness center, yoga and Pilates studio, massage room, sauna and card/game and resident lounge spaces. Additional amenities include a children's splash pad, dedicated dog park and dog wash, bike storage, security, management and two-car garage parking. Caretta's extensive resident services create a maintenance-free, full-service, lock-and-leave lifestyle with 24/7 concierge and maintenance, beach setup, car washing/detailing, housekeeping, in-home dining, package assistance, dog walking/sitting, dry cleaning, personal shopping, temperature-controlled wine storage, massage/yoga/Pilates scheduling, event coordination, handyman services, long-term guest support and home assistance while residents travel. Pet-friendly with restrictions, Caretta combines new construction, oversized private outdoor living, rooftop ocean views, wellness and entertainment amenities and personalized service near the Atlantic Ocean in Juno Beach, Palm Beach County.
Ubicación
1011 Us Highway 1 B203, Juno Beach, Florida 33408, Estados Unidos
Características de la propiedad
Propiedad
- Superficie de la propiedad:
324 m² (3,490 ft²) - Tipo: Sin Amoblar
- Características: Cuarto UtilitarioGarajeBalcónAscensorDormitorios DivididosEspacio Para DepósitoVestidores
Lote/Parcela
- Descripción del lote: Veredas
Construcción
- Año de construcción: 2025
- Estado: Construcción Nueva
- Construcción: Construcción De Bloques De Hormigón Y EstucoDe Cemento Armado/Bloques
Estacionamiento/Garaje
- Descripción del estacionamiento: En La CalleAparcamiento Para VisitantesEstacionamiento CubiertoAsignado
- Descripción del garaje: Garaje Anexo
Dormitorios
- Dormitorios: 3
Cuartos de baño
- Total de baños: 4
- Baños completos: 4
Otras habitaciones
- Tipos de habitaciones: Cuarto FamiliarSalita De TV/estudio/escritorioHall De EntradaSala PrincipalLavandería
- Descripción de la cocina: Isla
- Equipamiento: Calentador De Agua A GasLavadoraCocina EconómicaMicroondasHorno De ParedHeladeraHorno AutolimpianteTrituradora De BasuraSecadoraHieleraLavavajilla
Características del interior
- Pisos: De MaderaDe Mármol
- Techo: Cielorrasos Con Volumen
- Bar: Bar En Casa Con FregaderoBar
Características del exterior
- Espacios exteriores: Balcón
- Cocheras techadas:
Alberca y spa
- Piscina: Piscina Privada
- Bañera de hidromasajes: Bañera
Seguridad
- Características: Sistema Contra IncendiosExtintor De IncendioAlarma De IncendioPatrulla De SeguridadDetector De Humo
Vista
- Características: Del Jardín
Calefacción y aire acondicionado
- Sistema de calefacción: Bomba De Calor
- Servicio de agua caliente: Calentador De Agua De Gas Natural
- Sistema de refrigeración: EléctricaAire Acondicionado CentralSujeto A Ordenamiento Territorial
Servicios públicos
- Telecomunicaciones: Se Cuenta Con Servicio De TV Por Cable
- Otros servicios / utilidades: Gas Natural AlcantarillaPúblicoSe Cuenta Con Servicio De Alcantarillado Fuera Del LugarAlcantarilla Pública
comunal
- Características: GimnasioTrasteroSe Admiten MascotasAscensorBañera De HidromasajesSaunaPiscinaBarrio Privado Cerrado Con PórticoHabitación Recreativa (fitness) De La Asociación
Información de escuela
- Escuela Superior: William T Dwyer
- Escuela Secundaria: Independence
- Escuela Primaria: Lighthouse