
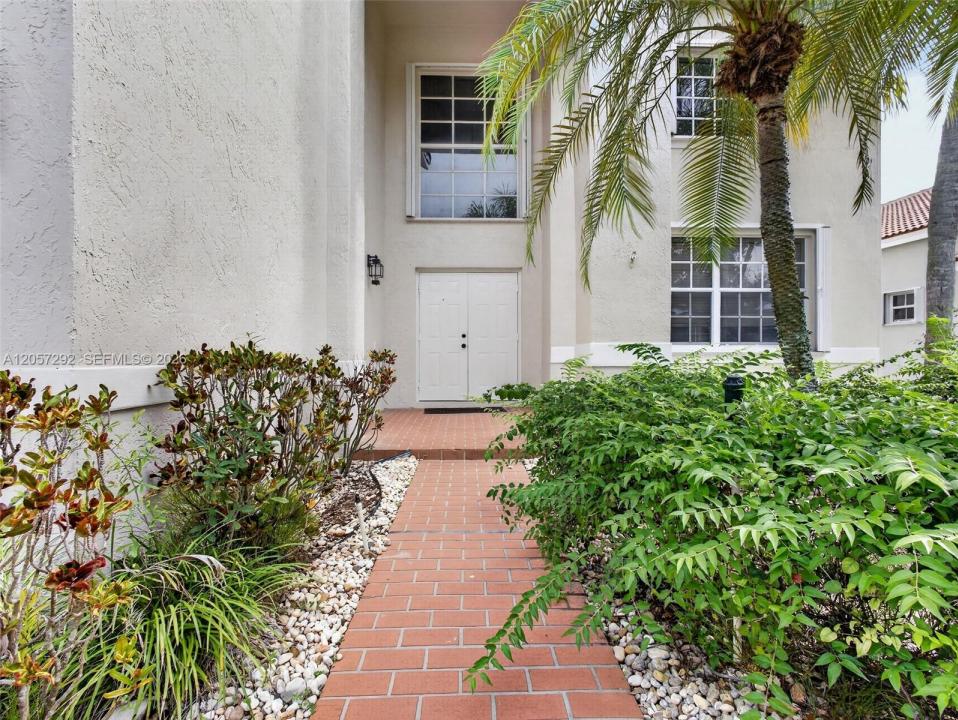
USD1,094,000
Casa Unifamiliar en Venta, 1012 Cedar Falls Dr, Weston, Florida 33327, Estados Unidos
- Nº De MLSA12057292
- 4
- 3
248 m² (2,669 ft²)
Listado por The Keyes Company
La Casa unifamiliar en Venta ubicada en 1012 Cedar Falls Dr, Weston, Florida 33327, Estados Unidos actualmente está en ventaEsta propiedad tiene 4 dormitorios, 3 baños características.
Descripción
Welcome to life in The Falls, one of Weston's most sought-after guard-gated communities. This beautiful move in ready *New Roof* 4 Bed + Office, 2.5-bath pool home offers the perfect combination of space & an unbeatable location. The moment you walk in you're welcomed by soaring 2 story ceilings in the formal living room that create a bright open feel & flow seamlessly into the dining area & kitchen. Freshly Painted inside & featuring newer appliances, 2022 & 2023 HVACS, 2022 Water Heater, Organized closets & Hardwood Floors- this MOVE IN ready home offers a clean feel with plenty of room for everyday living. Outside you have a private fully fenced backyard with a sparkling pool, screened lanai perfect for enjoying South Florida's year-round sunshine. Living in The Falls means enjoying a true community lifestyle with tree lined streets shaded by majestic oak trees & scenic walking trails. Residents enjoy a community pool, cabana, basketball & volleyball courts & beautifully maintained common areas. Ideally located near the highly acclaimed Eagle Point Elementary School, consistently recognized among Broward County's top-rated schools & zoned for A+ schools. Weston continues to be one of South Florida's most desirable cities, known for its schools, safety, beautiful parks, & outstanding quality of life. Just minutes from I-75, this home offers convenient access to Fort Lauderdale-Hollywood International Airport, world class shopping, dining, parks, and recreational facilities.
Ubicación
1012 Cedar Falls Dr, Weston, Florida 33327, Estados Unidos
Características de la propiedad
Propiedad
- Superficie de la propiedad:
248 m² (2,669 ft²) - Tipo: Sin Amoblar
- Características: Porche Con MosquiteroDespensaCuarto UtilitarioGarajeEntrada De CochesIluminación Exterior
Lote/Parcela
- Área del terreno/predio:
576 m² (6,202 ft²) - Descripción del lote: Cercado
Construcción
- Año de construcción: 1996
- Techo: Bahama
- Construcción: De Cemento Armado/Bloques
Estacionamiento/Garaje
- Descripción del garaje: Garaje AnexoPuerta De Garaje De Apertura Automática
Dormitorios
- Dormitorios: 4
Cuartos de baño
- Total de baños: 3
- Baños completos: 2
- Medios baños: 1
Características del interior
- Ventanas: Venecianas
- Pisos: De BaldosasDe Madera
- Techo: Techos Abovedados
Características del exterior
- Espacios exteriores: Porche Con Mosquitero
- Cocheras techadas:
Alberca y spa
- Piscina: Ducha Externa
terreno recreativo
- terreno recreativo: Piscina
Vista
- Características: Vista A La PiscinaDel Jardín
Calefacción y aire acondicionado
- Sistema de calefacción: EléctricaCentral
- Sistema de refrigeración: EléctricaAire Acondicionado Central
Servicios públicos
- Otros servicios / utilidades: Alcantarilla PúblicaSistema Municipal De Suministro De Agua
comunal
- Características: Se Admiten MascotasPiscinaBarrio Privado Cerrado Con Pórtico
Información de escuela
- Escuela Superior: Cypress Bay
- Escuela Secundaria: Tequesta Trace
- Escuela Primaria: Eagle Point