
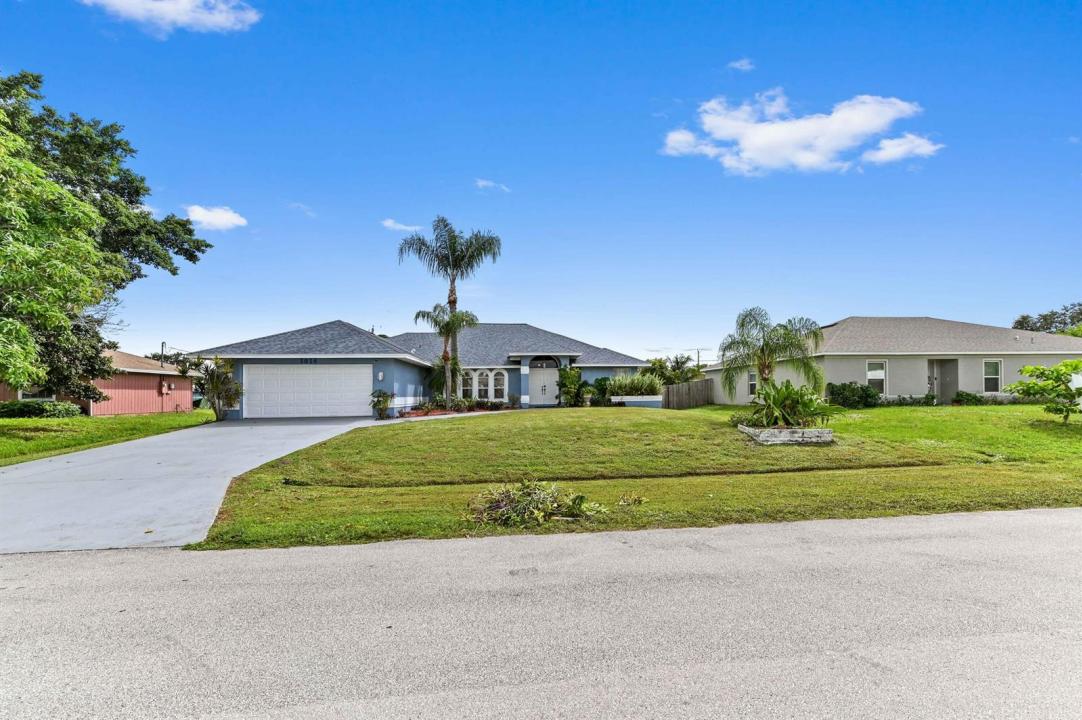
USD439,900
Casa Unifamiliar en Venta, 1014 SW Canary Terrace, Port St. Lucie, Florida 34953, Estados Unidos
- Nº De MLSR11136403
- 5
- 2
249 m² (2,678 ft²)
Listado por KW Reserve Palm Beach
La Casa unifamiliar en Venta ubicada en 1014 SW Canary Terrace, Port St. Lucie, Florida 34953, Estados Unidos actualmente está en ventaEsta propiedad tiene 5 dormitorios, 2 baños características.
Descripción
Don't miss this spacious and versatile home! Featuring an exceptionally large 3-bedroom floor plan plus two flexible bonus rooms, this home easily adapts to your lifestyle—whether you need a home office, playroom, gym, media room, or guest space. Welcome to this inviting 1-story home featuring 2,678 sq ft of living space, a NEW ROOF, and no HOA. This property offers 5 bedrooms and 2 newly updated baths, including an office and an entertainment room. The living room fireplace creates a cozy ambiance, complemented by an open layout ideal for gatherings. The kitchen boasts a large island, high-end appliances, and ample cabinetry, with both an eat-in area and a formal dining room perfect for meals. The split-bedroom design enhances privacy, while the entertainment room features a bar and lounge area for relaxation or hosting guests. The master suite offers a fully updated en-suite bathroom and a room that can be used as an office, nursery, large closet, or a 5th bedroom. The garage is currently converted to living space but can easily be converted back to a true garage if needed. Step outside to a screened and covered patio overlooking an open fenced backyard with space for a future pool. This home offers a wonderful combination of comfort, versatility, and style.
Ubicación
1014 SW Canary Terrace, Port St. Lucie, Florida 34953, Estados Unidos
Características de la propiedad
Propiedad
- Superficie de la propiedad:
249 m² (2,678 ft²) - Tipo: Sin Amoblar
- Características: DespensaEspacio Para La PiscinaCuarto UtilitarioGarajePatioDormitorios DivididosEspacio Para DepósitoVestidores
Lote/Parcela
- Área del terreno/predio:
971 m² (10,454 ft²) - Descripción del lote: CercadoVeredas
Construcción
- Año de construcción: 1992
- Estilo: Desarrollada En Dos NivelesApartamento Con Jardín
- Techo: ComposiciónComp/láminasTeja De Madera
- Construcción: Construcción De Bloques De Hormigón Y Estuco
- exterior: Estuco
Estacionamiento/Garaje
- Descripción del garaje: Garaje AnexoPuerta De Garaje De Apertura Automática
Dormitorios
- Dormitorios: 5
Cuartos de baño
- Total de baños: 2
- Baños completos: 2
Otras habitaciones
- Tipos de habitaciones: Cuarto FamiliarSalita De TV/estudio/escritorioHall De EntradaSala PrincipalComedor FormalLavandería
- Descripción de la cocina: Isla
- Equipamiento: Calentador De Agua EléctricoLavadoraCocina EconómicaMicroondasHeladeraTrituradora De BasuraSecadoraHieleraLavavajilla
Características del interior
- Ventanas: Venecianas
- Pisos: De MaderaDe Vinilo
- Techo: Techos AbovedadosCielorrasos Con Volumen
- Molduras / detalles decorativos: Placares
- Bar: Bar
Características del exterior
- Espacios exteriores: Patio
- Cocheras techadas:
Seguridad
- Características: Alarma Antirrobo PropiaDetector De Humo
Vista
- Características: Del JardínVista A Un Espejo De Agua
Calefacción y aire acondicionado
- Sistema de calefacción: EléctricaCentral
- Sistema de refrigeración: Ventilador De TechoEléctricaAire Acondicionado Central
Servicios públicos
- Telecomunicaciones: Se Cuenta Con Servicio De TV Por Cable
- Otros servicios / utilidades: AlcantarillaPúblicoSe Cuenta Con Servicio De Alcantarillado Fuera Del LugarAlcantarilla Pública
comunal
- Características: Se Admiten Mascotas
Información de escuela
- Escuela Superior: St Lucie West Centennial
- Escuela Secundaria: Manatee
- Escuela Primaria: Windmill Point