
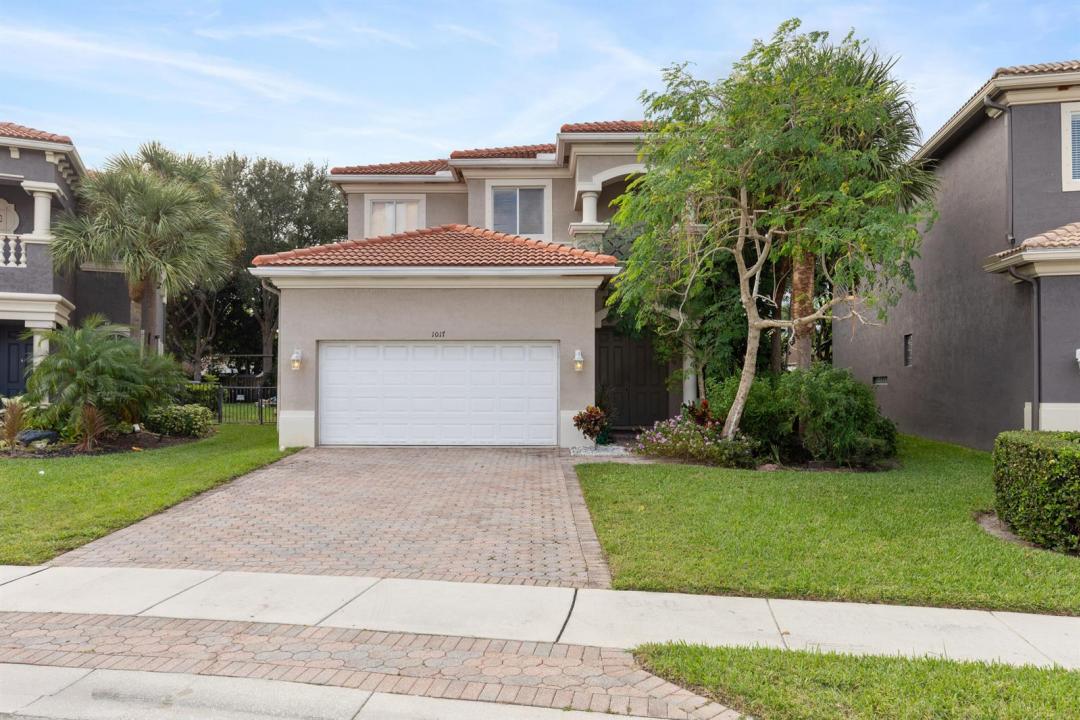
USD580,000
Casa Unifamiliar en Venta, 1017 Grove Park Circle, Boynton Beach, Florida 33436, Estados Unidos
- Nº De MLSR11133518
- 4
- 3
261 m² (2,810 ft²)
Listado por Advanced Plus Realty LLC
La Casa unifamiliar en Venta ubicada en 1017 Grove Park Circle, Boynton Beach, Florida 33436, Estados Unidos actualmente está en ventaEsta propiedad tiene 4 dormitorios, 3 baños características.
Descripción
Priced to sell! Welcome to this spacious 4-bedroom, 2.5-bath home in the desirable gated community of Palmyra Estates. Major updates include a new roof (2023), water heater (2023), and A/C (2019) -- offering peace of mind for years to come. This two-story residence features a comfortable and functional layout with separate living and family rooms, a generously sized kitchen footprint, and spacious bedrooms throughout. The private primary suite welcomes you with elegant double-door entry and provides the space and privacy you desire in an owner's retreat. Step outside to your open patio -- the perfect setting for morning coffee or evening tea while enjoying tranquil backyard views. You may even catch a glimpse of the beautiful peacocks that grace the community. Ideal for buyers seeking value and potential, this home is ready for your personal touches and updates to make it truly your own -- all within a well-maintained, gated neighborhood. Palmyra Estates offers manicured grounds and strong curb appeal in a prime Boynton Beach location, with convenient access to major highways, shopping, dining, and everyday essentials -- just a short drive to the beach and vibrant downtown Delray. Don't miss this opportunity -- schedule your private showing today!
Ubicación
1017 Grove Park Circle, Boynton Beach, Florida 33436, Estados Unidos
Características de la propiedad
Propiedad
- Superficie de la propiedad:
261 m² (2,810 ft²) - Tipo: Sin Amoblar
- Características: Cuarto UtilitarioGarajePatioLavadero En El GarajeVestidores
Lote/Parcela
- Área del terreno/predio:
554 m² (5,963 ft²) - Descripción del lote: CercadoSe Permiten Caballos
Construcción
- Año de construcción: 2006
- Estilo: Mediterráneo
- Techo: TejaConcreto
- Construcción: Construcción De Bloques De Hormigón Y EstucoDe Cemento Armado/Bloques
Estacionamiento/Garaje
- Descripción del garaje: Garaje Anexo
Dormitorios
- Dormitorios: 4
Cuartos de baño
- Total de baños: 3
- Baños completos: 2
- Medios baños: 1
Otras habitaciones
- Tipos de habitaciones: Cuarto FamiliarComedor FormalLavandería
- Descripción de la cocina: Isla
- Equipamiento: LavadoraHeladeraSecadoraHieleraLavavajilla
- Descripción del área de lavandería: Lavadero En El Garaje
Características del interior
- Puertas: Puertas Francesas
- Pisos: De MosaicosRevestimiento
Características del exterior
- Espacios exteriores: Patio
- Cocheras techadas:
Alberca y spa
- Piscina: Piscina Privada
Vista
- Características: Vista A Un Espejo De Agua
Calefacción y aire acondicionado
- Sistema de calefacción: EléctricaCentral
- Sistema de refrigeración: Aire Acondicionado Central
Servicios públicos
- Telecomunicaciones: Se Cuenta Con Servicio De TV Por Cable
- Otros servicios / utilidades: AlcantarillaPúblicoSe Cuenta Con Servicio De Alcantarillado Fuera Del LugarAlcantarilla Pública
comunal
- Características: Club HouseSe Admiten MascotasPiscinaSendero Para Correr/andar En Bicleta
Información de escuela
- Escuela Superior: Santaluces Community High
- Escuela Secundaria: Tradewinds