
USD5,499,000
Casa Unifamiliar en Venta, 10201 SW 64th St, Miami, Florida 33173, Estados Unidos
- Nº De MLSA12072725
- 8
- 6
656 m² (7,061 ft²)
Listado por Compass Florida, LLC
La Casa unifamiliar en Venta ubicada en 10201 SW 64th St, Miami, Florida 33173, Estados Unidos actualmente está en ventaEsta propiedad tiene 8 dormitorios, 6 baños características.
Descripción
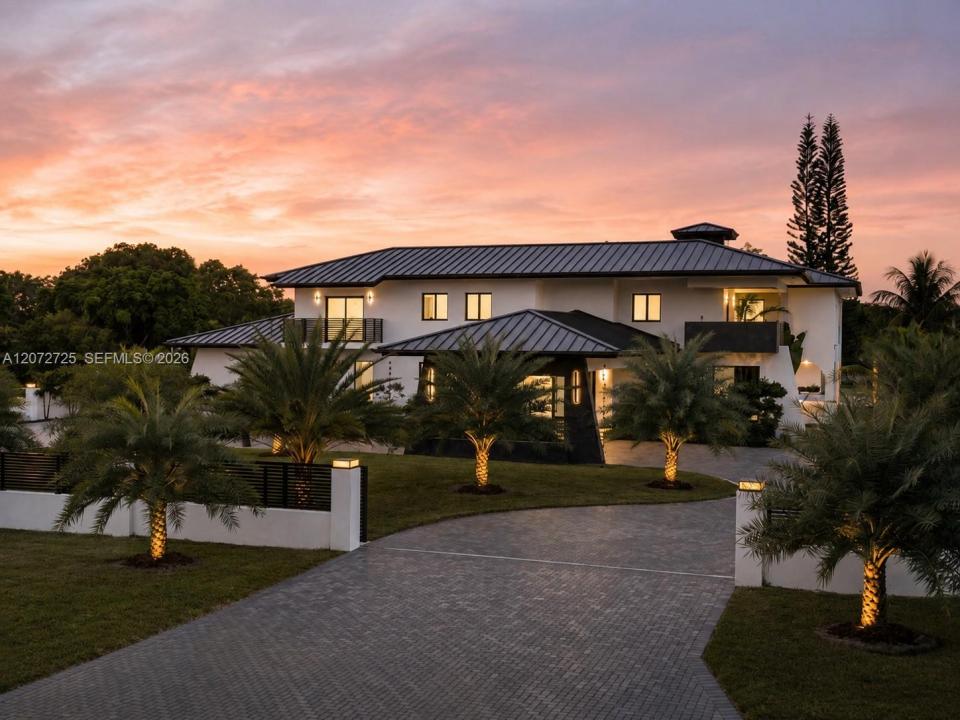
A fully reimagined estate with the privacy and amenities of a private resort in the heart of Miller Drive Estates. Offering 7,061 square feet, 8 bedrooms, 5 full and 1 half bathrooms on more than an acre, this remarkable residence pairs expansive interiors with elevated design and exceptional attention to detail. Custom lighting throughout the interiors and exterior landscaping creates a striking ambiance from day to night, while refined finishes and thoughtful details elevate every space.
Designed for both sophisticated entertaining and effortless everyday living, the home features a chef's kitchen with a center island, grand gathering spaces, a dedicated office and library, family room, loft, separate guest house, and a luxurious primary suite with dual walk-in closets and a spa-inspired bath.
The resort-inspired grounds are equally impressive, featuring an oversized 20-by-40-foot pool, spa, basketball and tennis court, summer kitchen, and expansive entertaining spaces framed by lush, professionally designed and illuminated landscaping. Complete with impact glass, a circular driveway, covered parking, and a two-car garage, this exceptional estate delivers a rare combination of scale, privacy, design, and resort-level living in one of Miami's most desirable residential enclaves.
Ubicación
10201 SW 64th St, Miami, Florida 33173, Estados Unidos
Características de la propiedad
Propiedad
- Superficie de la propiedad:
656 m² (7,061 ft²) - Características: Cuarto UtilitarioGarajeLoftHogar
- Otras estructuras: Casa Para Huéspedes
Lote/Parcela
- Área del terreno/predio:
4,087 m² (43,996 ft²) - Descripción del lote: Cercado
Construcción
- Año de construcción: 1986
- Techo: Concreto
- Construcción: Construcción De Bloques De Hormigón Y Estuco
Estacionamiento/Garaje
- Descripción del estacionamiento: Estacionamiento Cubierto
Dormitorios
- Dormitorios: 8
Cuartos de baño
- Total de baños: 6
- Baños completos: 5
- Medios baños: 1
Otras habitaciones
- Tipos de habitaciones: Cuarto FamiliarSalita De TV/estudio/escritorioSala PrincipalCuarto De Huéspedes/servicio
- Descripción de la cocina: Isla
- Equipamiento: LavadoraSecadora
Características del interior
- Pisos: De Baldosas
- Descripción de la estufa a leña: Decorativo
Características del exterior
- Entrada de coches: Entrada Para Autos - Circular
- Cocheras techadas:
Alberca y spa
- Piscina: A Nivel Del Suelo
- Bañera de hidromasajes: Bajo Suelo
terreno recreativo
- terreno recreativo: Pista De TenisBañera De HidromasajesPiscinaParrilla Empotrada
Vista
- Características: Vista A La Piscina
Calefacción y aire acondicionado
- Sistema de calefacción: Central
- Sistema de refrigeración: Aire Acondicionado Central
Servicios públicos
- Otros servicios / utilidades: Alcantarilla PúblicaSistema Municipal De Suministro De Agua
comunal
- Características: Bañera De Hidromasajes
Información de escuela
- Escuela Secundaria: Glades
- Escuela Primaria: Snapper Creek