
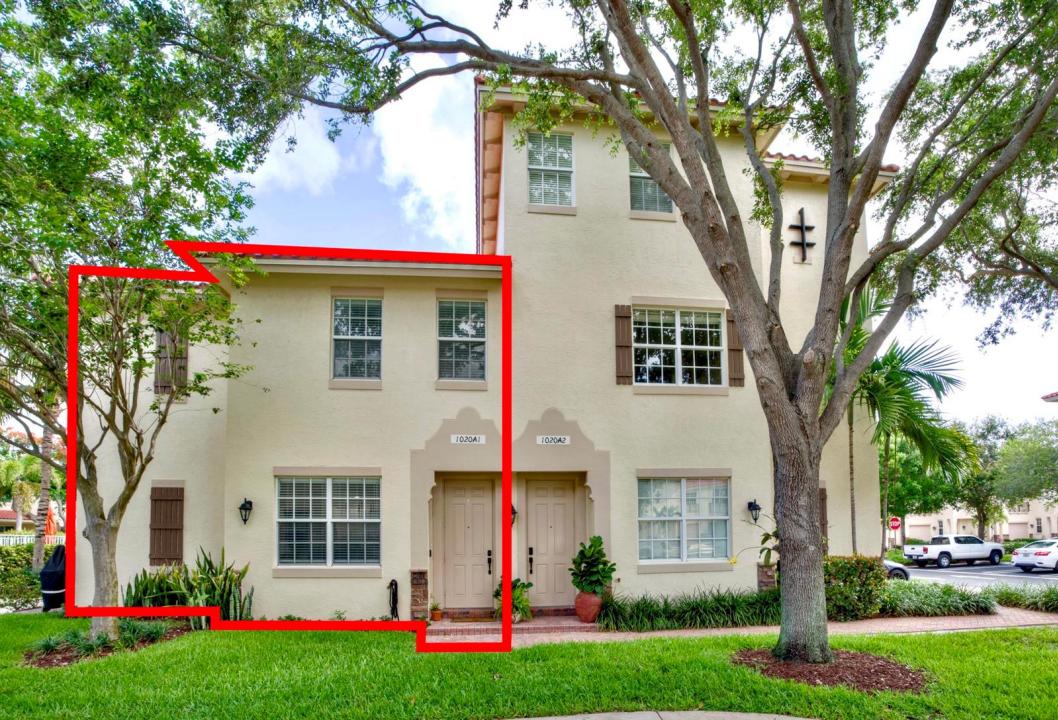
USD399,000
Apartamento en venta, 1020 E Longport Circle A1, Delray Beach, Florida 33444, Estados Unidos
- Nº De MLSB26061760
- 2
- 3
123 m² (1,328 ft²)
Listado por Real Broker LLC
La Apartamento en Venta ubicada en 1020 E Longport Circle A1, Delray Beach, Florida 33444, Estados Unidos actualmente está en ventaEsta propiedad tiene 2 dormitorios, 3 baños características.
Descripción
Updated corner-unit townhome in the Village at Swinton Square, just minutes from Atlantic Avenue and Delray's beaches. This 2 bedroom, 3 bath CBS home offers real peace of mind with a brand new 2024 barrel tile roof, full impact glass throughout, and a brand new AC system. The two-story layout features dual ensuite bedrooms upstairs, each with a walk-in closet, plus a full guest bath on the main level for flexible use. The open kitchen flows into a light-filled living area with volume ceilings that opens to a private corner patio. Additional highlights include upstairs laundry, an attached 1-car garage, and the added privacy of a corner-unit location. Originally built as a 3 bedroom, the home can easily be converted back to suit your needs. Community amenities include a heated pool, fitness center, playground, and park, with HOA fees covering cable, water, exterior maintenance, and building insurance. You'll be near three shopping plazas offering Publix, The Fresh Market, Whole Foods, and Trader Joe's, plus plenty of dining and retail. An excellent opportunity for a first-time buyer. This home is part of the City of Delray Beach's Workforce Housing program; buyers must meet income limits of $98,280 for 1 person or $112,320 for 2 people.
Ubicación
1020 E Longport Circle A1, Delray Beach, Florida 33444, Estados Unidos
Características de la propiedad
Propiedad
- Superficie de la propiedad:
123 m² (1,328 ft²) - Tipo: Sin Amoblar
- Características: ÁticoCuarto UtilitarioGarajePatioConexión Para LavarropaEspacio Para DepósitoVestidores
Lote/Parcela
- Descripción del lote: Lote En Esquina
Construcción
- Año de construcción: 2007
- Estilo: Desarrollada En Dos Niveles
- Techo: Teja
- Tipo de tejado: Abovedado
- Construcción: Construcción De Bloques De Hormigón Y Estuco
- exterior: Estuco
Estacionamiento/Garaje
- Descripción del estacionamiento: Aparcamiento Para Visitantes
- Descripción del garaje: Garaje AnexoPuerta De Garaje De Apertura Automática
Dormitorios
- Dormitorios: 2
Cuartos de baño
- Total de baños: 3
- Baños completos: 3
Características del interior
- Ventanas: Venecianas
- Pisos: De BaldosasDe MaderaDe ViniloRevestimiento
- Techo: Cielorrasos Con Volumen
- Bar: Bar
Características del exterior
- Espacios exteriores: Patio
- Cocheras techadas:
Alberca y spa
- Piscina: Piscina Privada
terreno recreativo
- terreno recreativo: Parrillero
Seguridad
- Características: Detector De Humo
Vista
- Características: Vista A La Piscina
Calefacción y aire acondicionado
- Sistema de calefacción: EléctricaCentral
- Sistema de refrigeración: Ventilador De TechoAire Acondicionado Central
Servicios públicos
- Telecomunicaciones: Se Cuenta Con Servicio De TV Por Cable
- Otros servicios / utilidades: AlcantarillaPúblicoSe Cuenta Con Servicio De Alcantarillado Fuera Del LugarAlcantarilla Pública
comunal
- Características: GimnasioSe Admiten MascotasPiscinaHabitación Recreativa (fitness) De La Asociación
Información de escuela
- Escuela Superior: Atlantic
- Escuela Secundaria: Carver; G.W.
- Escuela Primaria: Pine Grove