
USD1,140,000
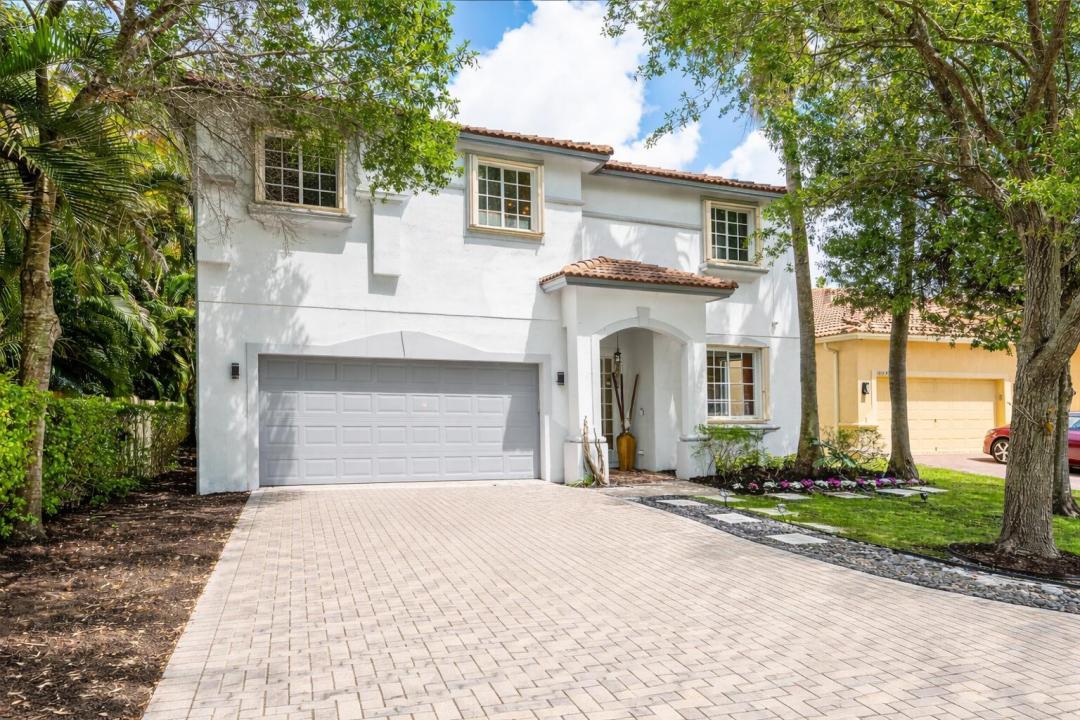
Casa Unifamiliar en Venta, 10223 Boca Vista Drive, Boca Raton, Florida 33498, Estados Unidos
- Nº De MLSB26009405
- 5
- 3
304 m² (3,271 ft²)
Listado por Compass Florida LLC
La Casa unifamiliar en Venta ubicada en 10223 Boca Vista Drive, Boca Raton, Florida 33498, Estados Unidos actualmente está en ventaEsta propiedad tiene 5 dormitorios, 3 baños características.
Descripción
Beautifully renovated and move-in ready, this 5-bedroom, 3-bath home is located within the private gated community of Boca Vistas, comprised of just 30 residences. Situated on a cul-de-sac with no neighboring home on one side, the property also offers access to the community pool and HOA dues of $300 per month. Thoughtfully updated throughout, the home features wood-look porcelain tile flooring, designer lighting, tiled accent walls, custom built-ins, renovated bathrooms, upgraded appliances, and two new A/C systems. The open-concept floor plan is centered around a renovated kitchen with white cabinetry, gold hardware, a green marble waterfall island with seating, and ample storage. The kitchen opens seamlessly to two spacious living areas and a dedicated dining space, creating an ideal layout for everyday living and entertaining. Upstairs, the primary suite includes custom built-ins and an updated en-suite bath with marble finishes. Three additional bedrooms and a flexible den provide space for guests, a home office, or playroom. The fenced backyard has been fully turfed and includes both covered and open patio areas, offering multiple spaces for outdoor dining, relaxing, and entertaining. Located on a cul-de-sac lot with added privacy and extensive interior updates, this home offers a functional layout, modern finishes, and a convenient location within Boca Vistas.
Ubicación
10223 Boca Vista Drive, Boca Raton, Florida 33498, Estados Unidos
Características de la propiedad
Propiedad
- Superficie de la propiedad:
304 m² (3,271 ft²) - Características: DespensaEspacio Para La PiscinaCuarto UtilitarioGarajePatioLoftEntrada De Coches
- Ubicación: Calle Sin Salida
Lote/Parcela
- Área del terreno/predio:
654 m² (7,043 ft²) - Descripción del lote: CercadoVeredas
Construcción
- Año de construcción: 2007
- Techo: Teja
- Tipo de tejado: Abovedado
- Construcción: Construcción De Bloques De Hormigón Y Estuco
Estacionamiento/Garaje
- Descripción del garaje: Garaje AnexoPuerta De Garaje De Apertura Automática
Dormitorios
- Dormitorios: 5
Cuartos de baño
- Total de baños: 3
- Baños completos: 3
Otras habitaciones
- Tipos de habitaciones: Cuarto FamiliarSalita De TV/estudio/escritorioHall De EntradaComedor FormalLavandería
- Descripción de la cocina: Isla
- Equipamiento: Calentador De Agua EléctricoLavadoraCocina EconómicaMicroondasHorno De ParedHeladeraHorno AutolimpianteTrituradora De BasuraSecadoraHieleraLavavajillaCompactador De Basura
Características del interior
- Ventanas: CortinasVenecianas
- Pisos: De MaderaDe MosaicosDe Mármol
- Techo: Techos AbovedadosCielorrasos Con Volumen
Características del exterior
- Espacios exteriores: Patio
- Cocheras techadas:
Alberca y spa
- Piscina: Piscina Privada
Seguridad
- Características: Detector De Humo
Vista
- Características: Del Jardín
Calefacción y aire acondicionado
- Sistema de calefacción: Central
- Sistema de refrigeración: Ventilador De TechoAire Acondicionado Central
Servicios públicos
- Telecomunicaciones: Se Cuenta Con Servicio De TV Por Cable
- Otros servicios / utilidades: AlcantarillaPúblicoSe Cuenta Con Servicio De Alcantarillado Fuera Del LugarAlcantarilla Pública
comunal
- Características: Se Admiten MascotasPiscina
Información de escuela
- Escuela Superior: Olympic Heights Community High
- Escuela Secundaria: Eagles Landing
- Escuela Primaria: Sunrise Park