
USD520,000
Casa Unifamiliar en Venta, 1022 NE 34th Ct, Oakland Park, Florida 33334, Estados Unidos
- Nº De MLSA12070364
- 3
- 2
116 m² (1,247 ft²)
Listado por One Sotheby's International Realty
La Casa unifamiliar en Venta ubicada en 1022 NE 34th Ct, Oakland Park, Florida 33334, Estados Unidos actualmente está en ventaEsta propiedad tiene 3 dormitorios, 2 baños características.
Descripción
THIS HOME PACKS A PUNCH!! The most affordable opportunity in one of East Oakland Park/Fort Lauderdale’s most exciting and rapidly evolving areas. Within walking distance of the emerging OPK neighborhood and its vibrant Downtown Center, this home puts you close to new parks, new restaurants & shops, fitness studios like G21, or social places like Funky Buddah and Smash Burger. This city is full of energy, definitely a community on the rise.
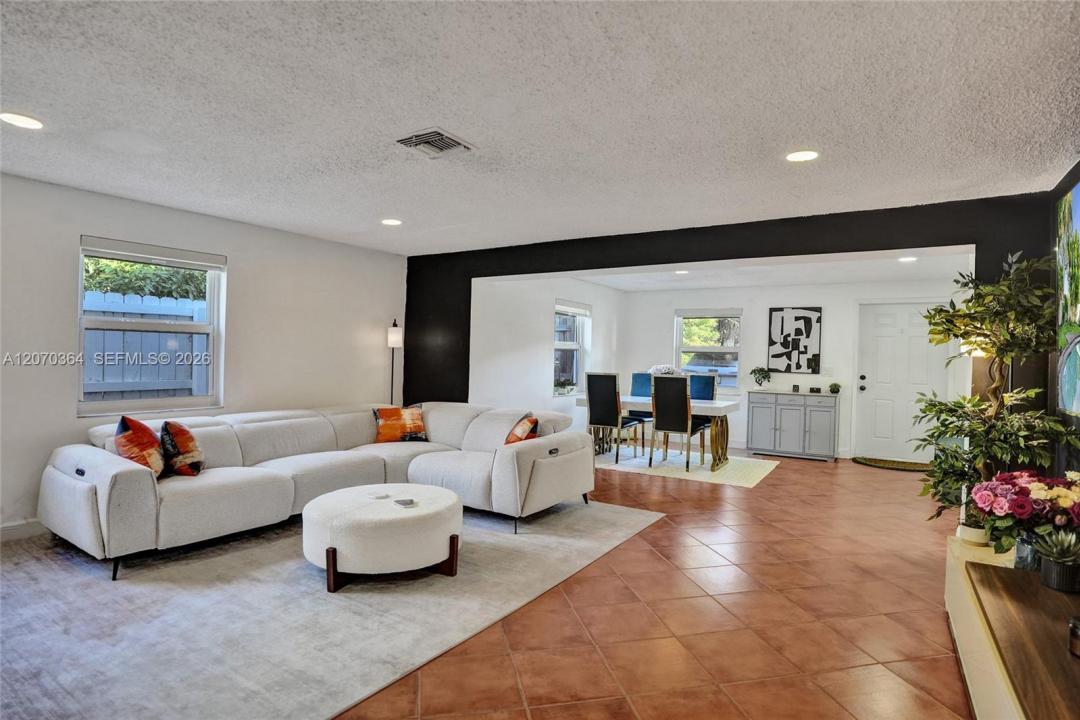
Inside, the home has been thoughtfully refreshed with cosmetic updates and modern touches, including a softly updated contemporary kitchen and impact windows. The layout offers comfortable everyday living while providing an excellent foundation for further personalization. Best 3 Bedroom / 2 Bath home with a Pool on the Eastside.
Step outside and the possibilities really open up. A refreshing pool anchors the spacious backyard, creating the perfect canvas for designing your own private tropical oasis—whether that means lush landscaping, an outdoor kitchen, an entertaining area, or simply a peaceful retreat.
An attractive combination of affordability, location, updates, and future potential, this home is an opportunity to get into a trending East Oakland Park location before the neighborhood’s transformation is fully realized
Ubicación
1022 NE 34th Ct, Oakland Park, Florida 33334, Estados Unidos
Características de la propiedad
Propiedad
- Superficie de la propiedad:
116 m² (1,247 ft²) - Características: Cuarto UtilitarioDeckDormitorios DivididosEntrada De CochesVestidores
Lote/Parcela
- Área del terreno/predio:
511 m² (5,500 ft²) - Descripción del lote: Cercado
Construcción
- Año de construcción: 1946
- Tipo de tejado: Abovedado
- Construcción: Construcción De Bloques De Hormigón Y Estuco
Estacionamiento/Garaje
- Descripción del garaje: Garaje Anexo
Dormitorios
- Dormitorios: 3
Cuartos de baño
- Total de baños: 2
- Baños completos: 2
Características del interior
- Pisos: De Baldosas
Características del exterior
- Espacios exteriores: Deck
- Cocheras techadas:
Alberca y spa
- Piscina: A Nivel Del Suelo
terreno recreativo
- terreno recreativo: Piscina
Vista
- Características: Vista A La Piscina
Calefacción y aire acondicionado
- Sistema de calefacción: Eléctrica
- Sistema de refrigeración: Aire Acondicionado Central
Servicios públicos
- Otros servicios / utilidades: Alcantarilla PúblicaSistema Municipal De Suministro De Agua
comunal
Información de escuela
- Escuela Superior: Northeast
- Escuela Secundaria: James S. Rickards