
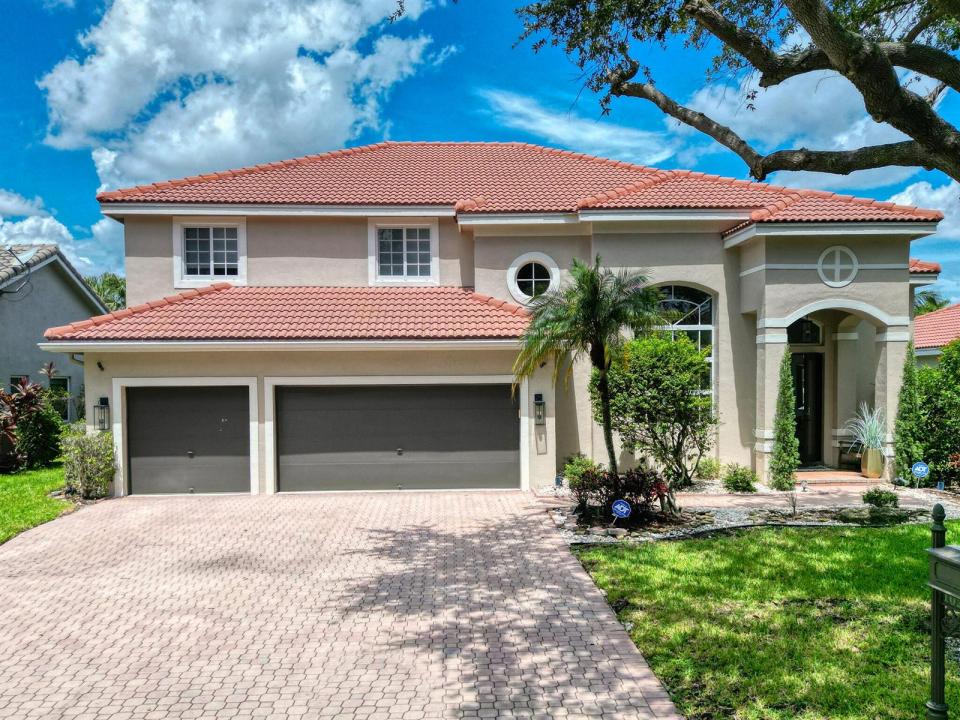
USD974,999
Casa Unifamiliar en Venta, 10237 NW 53rd Court, Coral Springs, Florida 33076, Estados Unidos
- Nº De MLSB26074416
- 5
- 3
282 m² (3,040 ft²)
Listado por RE/MAX Select Group
La Casa unifamiliar en Venta ubicada en 10237 NW 53rd Court, Coral Springs, Florida 33076, Estados Unidos actualmente está en ventaEsta propiedad tiene 5 dormitorios, 3 baños características.
Descripción
Stunning open-concept freshly painted home with over $150,000 in upgrades! Located in desirable Yardley Estates, this open concept 5 bed, 3 bath, 3 car garage, Darien model pool home offers over 3,000sq ft of living space and includes full IMPACT WINDOWS AND DOORS! Light and bright with volume ceilings, the open floor plan features a grand impact glass entrance overlooking the screened patio, sparkling pool, and gorgeous waterfront views. A full bedroom and upgraded cabana bath are conveniently located on the first floor, ideal for guests or multi-generational living. Upstairs, the spacious primary suite is accompanied by three additional bedrooms. Perfect for entertaining, the family room showcases highly upgraded stacking slider doors that seamlessly open to your private backyard oasis. The modern kitchen is a chef's dream, featuring JennAir appliances, a 5-burner cooktop, double oven/microwave, quartz countertops, and an oversized island. All three bathrooms have been beautifully renovated with rain showers, and the laundry room has also been upgraded. Brand-new 48x24 neutral tiles throughout the downstairs and brand-new luxury vinyl on the stairs and all of the second floor. Additional features include a Nest thermostat and Vertilux electronic blinds. Situated in a well-kept community known for larger homes, with low HOA fees that include internet, and located in the highly sought-after 33076 zip code offering A rated Schools and a park just across the street.
Ubicación
10237 NW 53rd Court, Coral Springs, Florida 33076, Estados Unidos
Características de la propiedad
Propiedad
- Superficie de la propiedad:
282 m² (3,040 ft²) - Características: Cuarto UtilitarioGarajePatioEntrada De CochesConexión Para LavarropaEspacio Para DepósitoVestidores
- Ubicación: En La Costa
Lote/Parcela
- Área del terreno/predio:
745 m² (8,014 ft²) - En las inmediaciones de un cuerpo de agua: 15 m
- Descripción del lote: Cercado
Construcción
- Año de construcción: 1996
- Techo: Teja
- Construcción: De Cemento Armado/Bloques
- exterior: Estuco
Estacionamiento/Garaje
- Descripción del estacionamiento: Estacionamiento Cubierto
- Descripción del garaje: Garaje AnexoPuerta De Garaje De Apertura Automática
Dormitorios
- Dormitorios: 5
Cuartos de baño
- Total de baños: 3
- Baños completos: 3
Otras habitaciones
- Tipos de habitaciones: Cuarto FamiliarComedor FormalLavandería
- Descripción de la cocina: Isla
- Equipamiento: LavadoraCocina EconómicaMicroondasHorno De ParedHeladeraHorno AutolimpianteTrituradora De BasuraSecadoraHieleraLavavajilla
Características del interior
- Puertas: Puertas Francesas
- Ventanas: Venecianas
- Pisos: De MosaicosDe Vinilo
- Techo: Techos AbovedadosCielorrasos Con Volumen
Características del exterior
- Espacios exteriores: Patio
- Cocheras techadas:
Alberca y spa
- Piscina: Piscina PrivadaCercada
Agua y acceso para lanchas
- del agua: Canal
terreno recreativo
- terreno recreativo: Piscina
Seguridad
- Características: Alarma De IncendioAlarma Antirrobo PropiaDetector De Humo
Vista
- Características: Vista Al LagoDel JardínVista A Un Espejo De Agua
Calefacción y aire acondicionado
- Sistema de calefacción: EléctricaCentral
- Sistema de refrigeración: Ventilador De TechoEléctricaAire Acondicionado Central
Servicios públicos
- Telecomunicaciones: Se Cuenta Con Servicio De TV Por Cable
- Otros servicios / utilidades: AlcantarillaPúblicoSe Cuenta Con Servicio De Alcantarillado Fuera Del LugarAlcantarilla Pública
comunal
- Características: Se Admiten MascotasPiscina
Información de escuela
- Escuela Superior: Marjory Stoneman Douglas
- Escuela Secundaria: Coral Spg Middle
- Escuela Primaria: Country Hills