
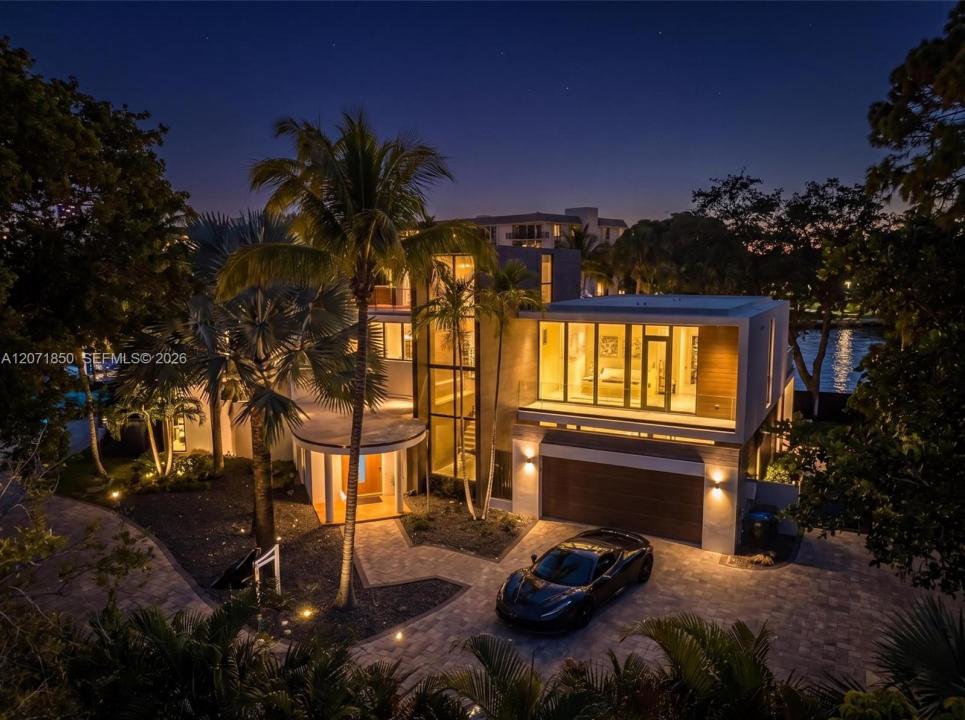
USD3,250,000
Casa Unifamiliar en Venta, 1030 SW 14th Ter, Fort Lauderdale, Florida 33312, Estados Unidos
- Nº De MLSA12071850
- 4
- 3
293 m² (3,158 ft²)
Listado por Luxuri International Real Estate Miami, LLC.
La Casa unifamiliar en Venta ubicada en 1030 SW 14th Ter, Fort Lauderdale, Florida 33312, Estados Unidos actualmente está en ventaEsta propiedad tiene 4 dormitorios, 3 baños características.
Descripción
Exclusively listed in the highly desirable stretch of the New River; this stunning, waterfront home has over 60 Feet of deep water access. The dock is completely upgraded with new electrical 50-amp power in an extra wide basin, heated pool and views of mega-yachts passing by. This is an ideal property to redevelop and customize to your own liking, a Developer's dream. Zoned RS-8, with a 35 foot limit for residential structures.
Your private slice of Fort Lauderdale luxury is beautifully positioned New River estate and features 4 bedrooms, 3 full bathrooms, a completely redone interior with marble floors, new kitchen with island, stainless steel appliances and brushed gold hardware. The garage was recently done with epoxy floors and plenty of parking on this quiet, cul-de-sac. This home offers the ultimate blend of tranquility and yachting convenience — just minutes from the vibrant energy of Las Olas and the open water beyond and has an active vacation rental license, perfect for investors.
This home has an active vacation rental license with revenue available with proof of offer. Proof of funds required. Easy to show.
Ubicación
1030 SW 14th Ter, Fort Lauderdale, Florida 33312, Estados Unidos
Características de la propiedad
Propiedad
- Superficie de la propiedad:
293 m² (3,158 ft²) - Tipo: Con Muebles
- Características: GarajePorche AbiertoDeckPatioDormitorios DivididosEntrada De CochesIluminación Exterior
- Ubicación: Acceso Al OcéanoEn La Costa
Lote/Parcela
- Área del terreno/predio:
1,019 m² (10,965 ft²) - En las inmediaciones de un cuerpo de agua: 30 m
- Descripción del lote: Cercado
Construcción
- Año de construcción: 1980
- Construcción: Construcción De Bloques De Hormigón Y Estuco
Estacionamiento/Garaje
- Descripción del garaje: Garaje AnexoPuerta De Garaje De Apertura Automática
Dormitorios
- Dormitorios: 4
Cuartos de baño
- Total de baños: 3
- Baños completos: 3
Características del interior
- Ventanas: Venecianas
- Pisos: De BaldosasDe Mármol
- Molduras / detalles decorativos: Placares
- Bar: Bar En Casa Con Fregadero
Características del exterior
- Espacios exteriores: DeckPatio
- Cocheras techadas:
Alberca y spa
- Piscina: ClimatizadaA Nivel Del Suelo
- Bañera de hidromasajes: Sobre SueloClimatizada
Agua y acceso para lanchas
- del agua: Canal
- Navegación: No Hay Puente FijoAtracadero DisponibleAtracadero Particular
terreno recreativo
- terreno recreativo: Bañera De HidromasajesPiscinaAcceso Irrestricto A Agua SaladaParrillero
Seguridad
- Características: Alarma De IncendioDetector De Humo
Vista
- Características: Vista Al RíoVista A Un Espejo De Agua
Calefacción y aire acondicionado
- Sistema de calefacción: Central
- Sistema de refrigeración: Ventilador De TechoAire Acondicionado Central
Servicios públicos
- Otros servicios / utilidades: Alcantarilla PúblicaSistema Municipal De Suministro De Agua
comunal
- Características: Se Admiten Mascotas
Información de escuela
- Escuela Superior: Stranahan
- Escuela Secundaria: New River
- Escuela Primaria: Croissant Park