
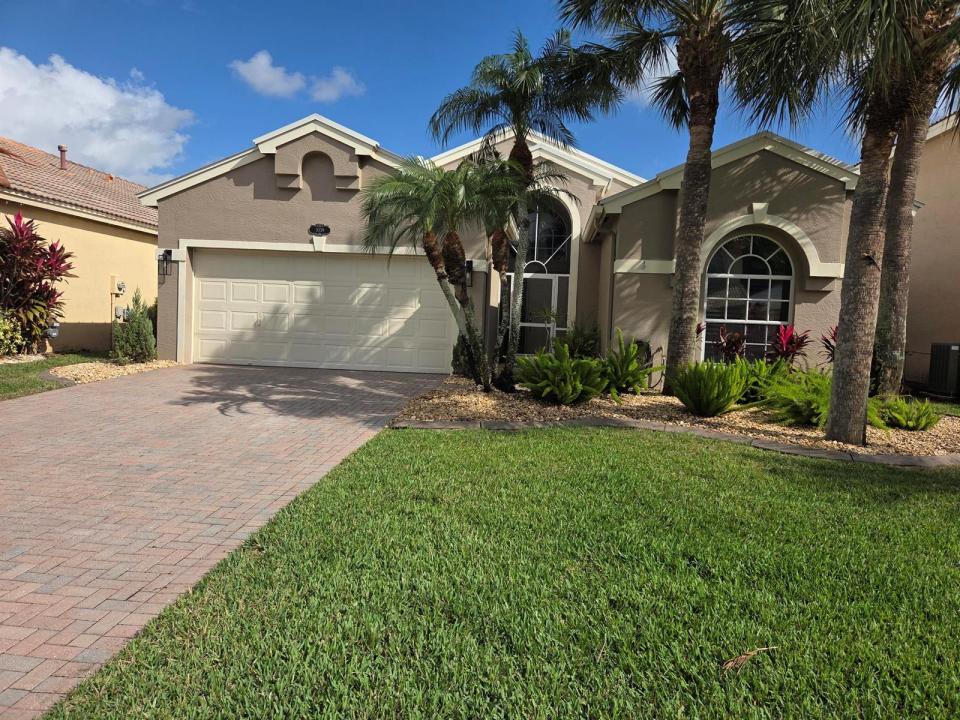
USD585,000
Casa Unifamiliar en Venta, 1039 SE Westminster Place, Stuart, Florida 34997, Estados Unidos
- Nº De MLSB26067376
- 3
- 2
175 m² (1,883 ft²)
Listado por Keller Williams Realty Of The
La Casa unifamiliar en Venta ubicada en 1039 SE Westminster Place, Stuart, Florida 34997, Estados Unidos actualmente está en ventaEsta propiedad tiene 3 dormitorios, 2 baños características.
Descripción
Welcome to this beautifully updated 3-bed, 2-bath, 2-car garage, CBS home offering a wonderful blend of comfort, peace of mind, convenience, and Florida living. Inside, you'll find tile flooring throughout, updated kitchen and bathrooms, and a spacious layout designed for easy living. Major improvements include a 2025 roof and 2024 A/C, providing valuable peace of mind. Step outside to the beautiful screened lanai overlooking a serene lake. With its eastern exposure, the lanai enjoys natural shade from the afternoon sun, creating a comfortable and inviting space for relaxing evenings, or entertaining friends .The community offers natural gas service, and this home takes full advantage with a gas range, dryer, tankless gas water heater, and a convenient gas line on the lanai for your grill. The low HOA fees include a community heated pool, gated entry, and monitored security system. Ideally located near shopping, historic downtown, beaches, medical, and airports. Optional golf memberships available from Willoughby Golf Club just across the street. See the low insurance quote in the documents included.
Ubicación
1039 SE Westminster Place, Stuart, Florida 34997, Estados Unidos
Características de la propiedad
Propiedad
- Superficie de la propiedad:
175 m² (1,883 ft²) - Tipo: Sin Amoblar
- Características: Espacio Para La PiscinaCuarto UtilitarioGarajePatioDormitorios DivididosEntrada De CochesEspacio Para DepósitoEscaleras Desplegables Que Llevan Al AltilloVestidores
- Ubicación: En La Costa
Lote/Parcela
- Área del terreno/predio:
581 m² (6,250 ft²) - Descripción del lote: Cercado
Construcción
- Año de construcción: 2002
- Techo: De Metal
- Construcción: Construcción De Bloques De Hormigón Y EstucoDe Cemento Armado/BloquesConstrucción Con Losa De Hormigón
Estacionamiento/Garaje
- Descripción del garaje: Garaje AnexoPuerta De Garaje De Apertura Automática
Dormitorios
- Dormitorios: 3
Cuartos de baño
- Total de baños: 2
- Baños completos: 2
Características del interior
- Ventanas: VenecianasPersianas De Furacão
- Pisos: De Baldosas
- Techo: Techos AbovedadosCielorrasos Con Volumen
Características del exterior
- Espacios exteriores: Patio
- Cocheras techadas:
Alberca y spa
- Piscina: Piscina Privada
Seguridad
- Características: Alarma De IncendioPatrulla De SeguridadDetector De Humo
Vista
- Características: Vista Al LagoVista A Un Espejo De Agua
Calefacción y aire acondicionado
- Sistema de calefacción: EléctricaCentral
- Servicio de agua caliente: Calentador De Agua De Gas Natural
- Sistema de refrigeración: Ventilador De TechoVentilador Del ÁticoEléctricaAire Acondicionado Central
Servicios públicos
- Telecomunicaciones: Se Cuenta Con Servicio De TV Por Cable
- Otros servicios / utilidades: Gas Natural AlcantarillaPúblicoServicios SubterraneosSe Cuenta Con Servicio De Alcantarillado Fuera Del LugarAlcantarilla Pública
comunal
- Características: Se Admiten MascotasPiscinaBarrio Privado Cerrado Con PórticoPiscina Climatizada
Información de escuela
- Escuela Superior: Martin County High
- Escuela Secundaria: Dr. David L. Anderson
- Escuela Primaria: Pinewood