
USD1,555,888
Apartamento en venta, 1040 Biscayne Blvd 2603, Miami, Florida 33132, Estados Unidos
- Nº De MLSA12070961
- 2
- 3
167 m² (1,794 ft²)
Listado por Compass Florida, LLC
La Apartamento en Venta ubicada en 1040 Biscayne Blvd 2603, Miami, Florida 33132, Estados Unidos actualmente está en ventaEsta propiedad tiene 2 dormitorios, 3 baños características.
Descripción
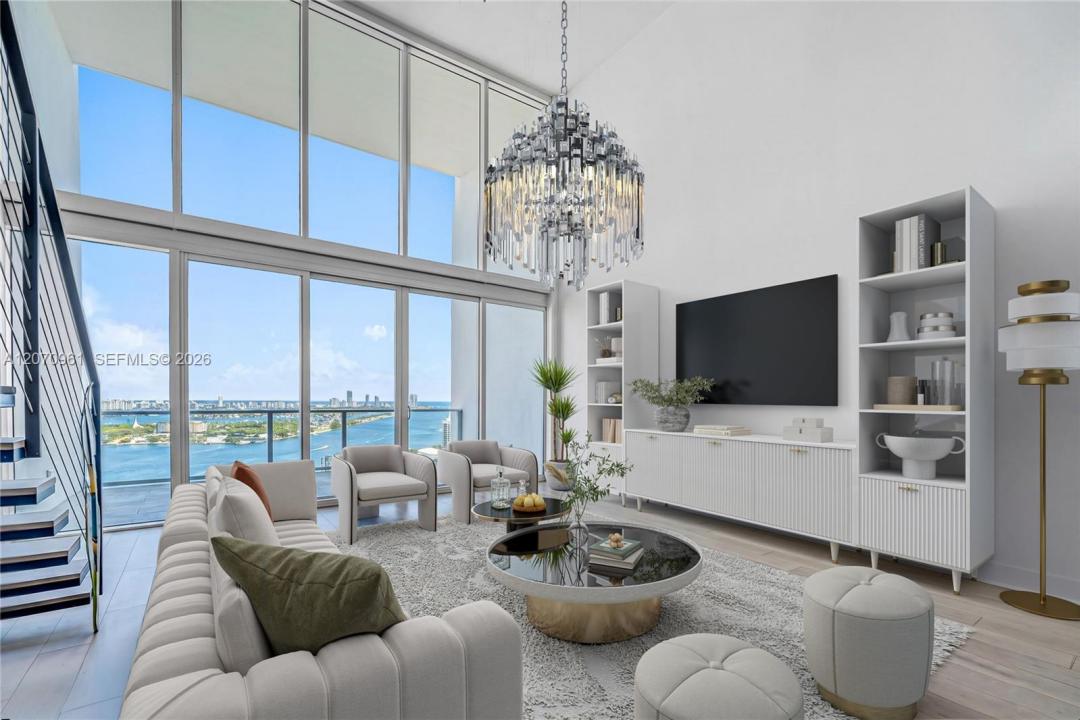
BEST PRICED DUPLEX AT TMP! Imagine a home where your days begin with spectacular water views across the street from a lushly landscaped park & two of Miami's most prominent museums. This redesigned sky home conveys with two valet parking spots and a storage unit. This one-of-a-kind
bi-level sky home is a masterclass in modern luxury with walls ideal for the art collector in all of us. It features 22-foot ceilings that create an expansive and open atmosphere, floor-to-ceiling windows that frame the beauty of Miami from every angle & a split floor plan giving the discerning home owner the most private living experience.
At Ten Museum Park, you’ll enjoy exclusive benefits:
• Bentley Beach Club Membership: Spend your days lounging by the ocean
• State-of-the-Art Fitness: Stay active in two state-of-the-art fitness centers equipped w Pelotons, The Mirror, and cutting-edge workout gear.
• Sky Garden Retreat: Relax in one of five sparkling pools, including a cold plunge, or sip a cappuccino at the serene 9th-floor coffee service each morning.
• On-Demand Dining: Indulge in breakfast or lunch at Miam—or have it delivered to your door.
• A spa dedicated to give you the relaxation you deserve with a quiet room, sauna & steam room.
• Cultural Proximity: With museums, the Adrienne Arsht Center, & Miami World Center just steps away, your cultural cravings are always fulfilled.
At Ten Museum Park, luxury isn’t just a feature—it’s a way of life. Are you ready to make it your own?
Ubicación
1040 Biscayne Blvd 2603, Miami, Florida 33132, Estados Unidos
Características de la propiedad
Propiedad
- Superficie de la propiedad:
167 m² (1,794 ft²) - Tipo: Sin Amoblar
- Características: Cuarto UtilitarioGarajeBalcónDormitorios DivididosEspacio Para Depósito
Construcción
- Año de construcción: 2007
- Estilo: Alto Edificio De Oficinas
- Construcción: Construcción De Bloques De Hormigón Y Estuco
Estacionamiento/Garaje
- Descripción del garaje: Garaje Anexo
Dormitorios
- Dormitorios: 2
Cuartos de baño
- Total de baños: 3
- Baños completos: 2
- Medios baños: 1
Características del interior
- Ventanas: Venecianas
- Pisos: De Madera
- Molduras / detalles decorativos: Placares
Características del exterior
- Espacios exteriores: Balcón
- Cocheras techadas:
Seguridad
- Características: Extintor De IncendioAlarma De IncendioDetector De Humo
Vista
- Características: De La CostaVista A La Bahía
Calefacción y aire acondicionado
- Sistema de calefacción: EléctricaCentral
- Sistema de refrigeración: EléctricaAire Acondicionado Central
comunal
- Características: TrasteroSe Admiten MascotasAscensorBañera De HidromasajesSaunaHabitación Recreativa (fitness) De La AsociaciónPiscina Climatizada
Información de escuela
- Escuela Superior: Washington; Brooker T
- Escuela Secundaria: de Diego; Jose
- Escuela Primaria: Wheatley; Phyllis