
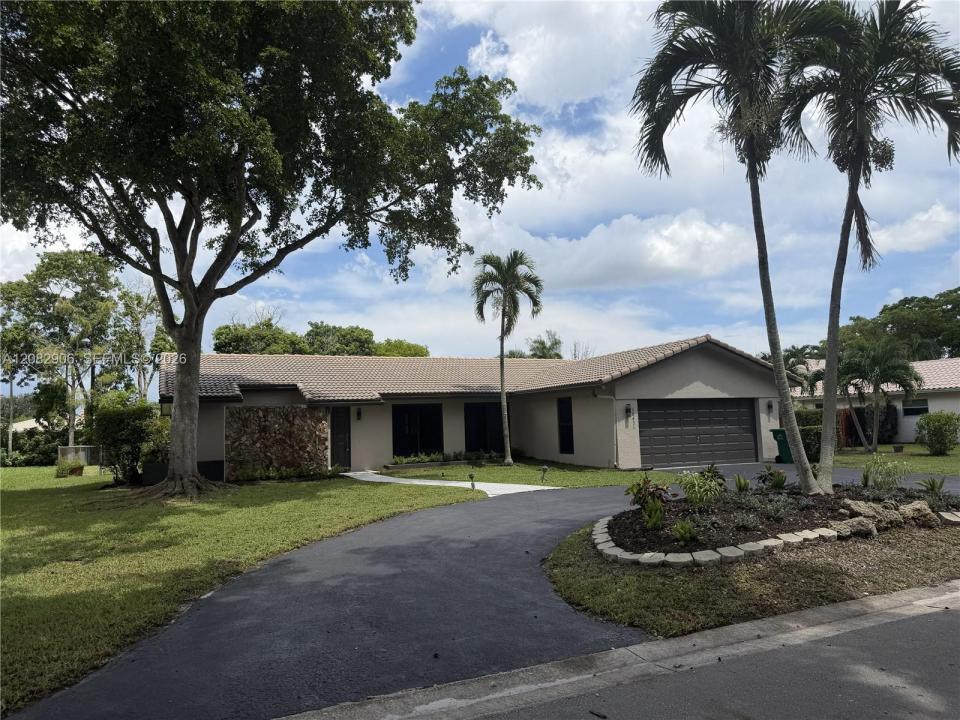
USD4,000
Casa Unifamiliar en Renta, 10431 NW 1st Ct, Coral Springs, Florida 33071, Estados Unidos
- Nº De MLSA12082906
- 3
- 2
161 m² (1,730 ft²)
Listado por RE/MAX Select Group
La Casa unifamiliar en Renta ubicada en 10431 NW 1st Ct, Coral Springs, Florida 33071, Estados Unidos actualmente está en rentaEsta propiedad tiene 3 dormitorios, 2 baños características.
Descripción
Landlord seeking a long-term tenant who wants to call this home and take advantage of this fully updated, remodeled home located on a great private street with brand-new impact glass & windows throughout. Enjoy an open, flexible floor plan. This 3-bedroom split plan is carpet-free & smoke-free & features luxury vinyl flooring, a fully renovated kitchen with an island, ample storage, a large pantry, new appliances, remodeled bathrooms, freshly painted walls & ceilings, new window treatments, plus a large, north-facing covered screened patio & fenced-in yard, plus a circular driveway for convenient parking. This home offers lots of closets & storage options. The Primary bedroom & bath features a walk-in closet, separate vanity area with extra storage & a large walk-in shower. Both bathrooms offer comfort-height toilets & there is LED lighting throughout. Washer & Dryer included, as well as a 2-car garage with a 2nd refrigerator
Great southwest Coral Springs location convenient to schools, shopping & a city park just less than a block away.
Ubicación
10431 NW 1st Ct, Coral Springs, Florida 33071, Estados Unidos
Características de la propiedad
Propiedad
- Superficie de la propiedad:
161 m² (1,730 ft²) - Tipo: Sin Amoblar
- Características: Porche Con MosquiteroDespensaÁticoGarajeDormitorios DivididosIluminación ExteriorLavadero En El GarajeVestidores
Lote/Parcela
- Área del terreno/predio:
1,044 m² (11,235 ft²) - Descripción del lote: Cercado
Construcción
- Año de construcción: 1979
- Tipo de tejado: Abovedado
- Estado: Edificio Después De Reparación
- Construcción: Construcción De Bloques De Hormigón Y EstucoDe Cemento Armado/Bloques
Estacionamiento/Garaje
- Descripción del garaje: Garaje AnexoPuerta De Garaje De Apertura Automática
Dormitorios
- Dormitorios: 3
Cuartos de baño
- Total de baños: 2
- Baños completos: 2
Otras habitaciones
- Equipamiento: Calentador De Agua EléctricoLavadoraCocina EconómicaMicroondasHeladeraTrituradora De BasuraSecadoraHieleraLavavajilla
- Descripción del área de lavandería: Lavadero En El Garaje
Características del interior
- Ventanas: Venecianas
- Pisos: De MosaicosDe Vinilo
Características del exterior
- Espacios exteriores: Porche Con Mosquitero
- Cocheras techadas:
Seguridad
- Características: Detector De Humo
Vista
- Características: Del Jardín
Calefacción y aire acondicionado
- Sistema de calefacción: EléctricaCentral
- Sistema de refrigeración: Ventilador De TechoEléctricaAire Acondicionado Central
Servicios públicos
- Otros servicios / utilidades: AlcantarillaSistema Municipal De Suministro De Agua
comunal
- Características: Se Admiten Mascotas
Información de escuela
- Escuela Superior: Taravella
- Escuela Secundaria: Ramblewood Middle
- Escuela Primaria: Riverside