
USD3,500
Apartamento en alquiler, 1050 Brickell Ave 214, Miami, Florida 33131, Estados Unidos
- Nº De MLSA12080185
- 1
- 2
93 m² (1,000 ft²)
Listado por Compass Florida, LLC
La Apartamento en Renta ubicada en 1050 Brickell Ave 214, Miami, Florida 33131, Estados Unidos actualmente está en rentaEsta propiedad tiene 1 dormitorio, 2 baños características.
Descripción
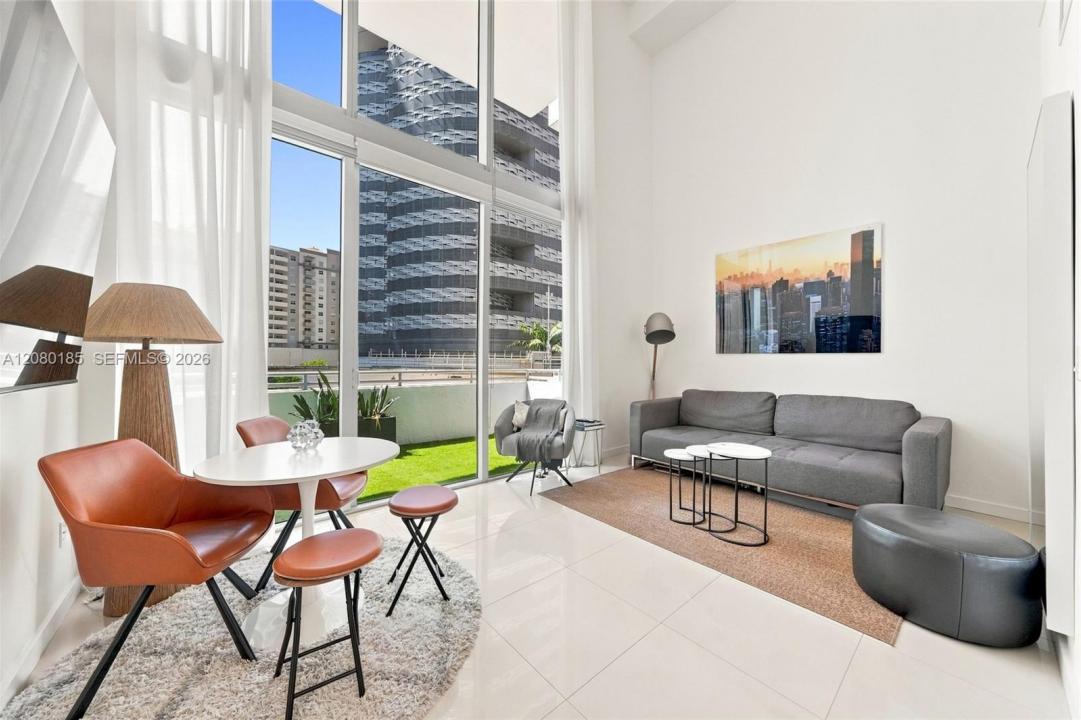
1 bed 2 bath - 2 story *FURNISHED right there in Brickell Ave at 1050 Brickell, perfectly positioned in the absolute heart of the financial district. This stunning rental features a spacious layout with one bedroom upstairs, two full bathrooms, and a private balcony showcasing gorgeous skyline and sunset views. Interior highlights include sleek porcelain flooring, really high ceilings, a kitchen equipped with granite countertops, stainless steel appliances, ample cabinet space, and an in-unit washer and dryer. The upstairs bedroom is complemented by a refined marble bathroom with extra cabinetry and a tub-shower combination, while the living room boasts dramatic floor-to-ceiling windows and comes complete with one covered assigned parking space. Residents enjoy exceptional building amenities, including a swimming pool (currently under repair), a game room with a billiards table, a modern fitness center, steam rooms, locker rooms, a resident lounge, and a party room with a kitchen. Step right outside the front door into Mary Brickell Village and Brickell City Center for premier shopping, dining, and fitness options, Publix, the MetroMover, I-95, Whole Foods, Downtown, and Metrorail just moments away. *See Broker's remarks. Please see Brokers remarks before showings. SEE BROKER'S REMARKS. No pets.
Ubicación
1050 Brickell Ave 214, Miami, Florida 33131, Estados Unidos
Características de la propiedad
Propiedad
- Superficie de la propiedad:
93 m² (1,000 ft²) - Tipo: Con Muebles
- Características: GarajeBalcónAscensor
Construcción
- Año de construcción: 2008
- Estilo: Alto Edificio De Oficinas
- Techo: Concreto
- Construcción: Construcción De Bloques De Hormigón Y Estuco
Estacionamiento/Garaje
- Descripción del estacionamiento: En La CalleLimitada
- Descripción del garaje: Garaje Anexo
Dormitorios
- Dormitorios: 1
Cuartos de baño
- Total de baños: 2
- Baños completos: 2
Características del interior
- Ventanas: Venecianas
- Pisos: De Mosaicos
Características del exterior
- Espacios exteriores: Balcón
- Cocheras techadas:
Alberca y spa
- Piscina: A Nivel Del Suelo
terreno recreativo
- terreno recreativo: Piscina
Seguridad
- Características: Alarma De Incendio
Calefacción y aire acondicionado
- Sistema de refrigeración: Aire Acondicionado Central
Servicios públicos
- Otros servicios / utilidades: Alcantarilla
comunal
- Características: Vigilante De Conjunto CerradoGimnasioAscensorBañera De HidromasajesPiscinaBarrio Privado Con GuardiaBarrio Privado Cerrado Con PórticoHabitación Recreativa (fitness) De La Asociación
Información de escuela
- Escuela Secundaria: Shenandoah
- Escuela Primaria: Southside