
USD749,500
Casa Unifamiliar en Venta, 1051 Bel Aire Dr W, Pembroke Pines, Florida 33027, Estados Unidos
- Nº De MLSA12071197
- 3
- 3
221 m² (2,376 ft²)
Listado por Real Broker LLC
La Casa unifamiliar en Venta ubicada en 1051 Bel Aire Dr W, Pembroke Pines, Florida 33027, Estados Unidos actualmente está en ventaEsta propiedad tiene 3 dormitorios, 3 baños características.
Descripción
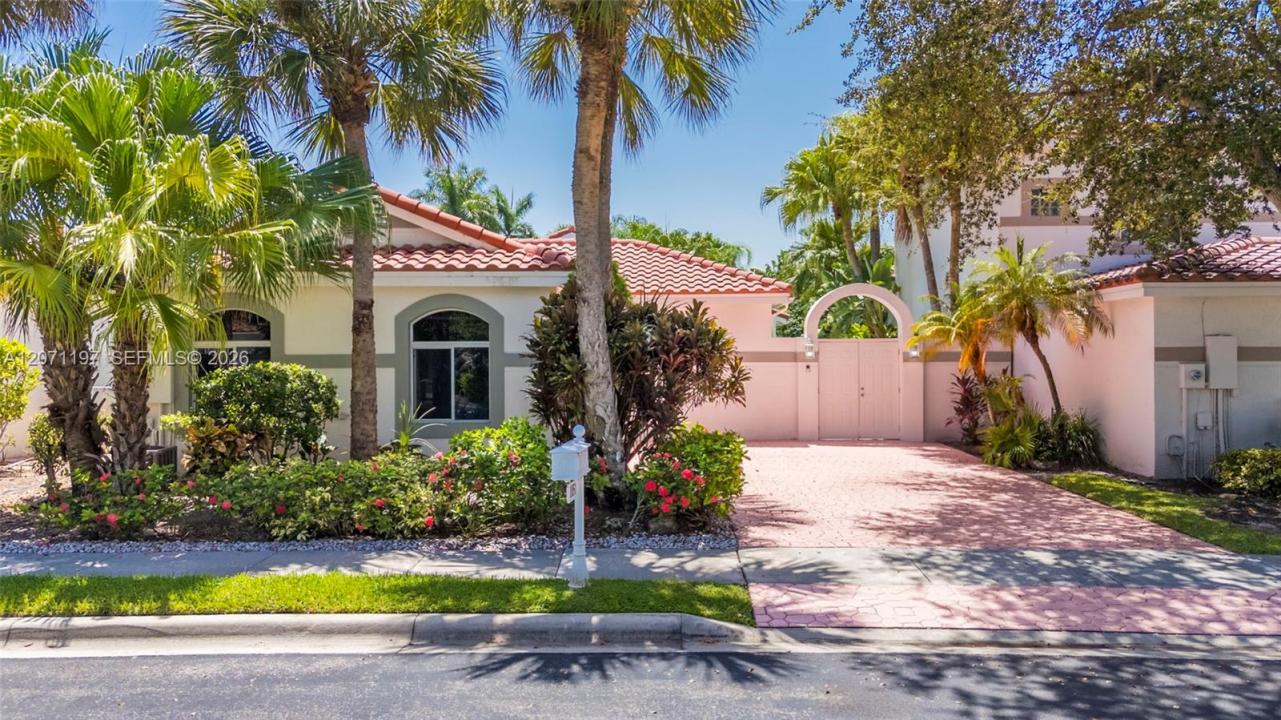
Rarely available in Bel Aire, an intimate enclave within the prestigious guard-gated Grand Palms golf community. This beautiful courtyard pool home offers 2,376 SF under air, 2 bedrooms plus a den with closet currently set up as a 3rd bedroom, 2.5 baths and a 2-car garage. The private courtyard pool is the heart of the home, creating a tropical retreat framed by beautiful Spanish-inspired architecture and seamless indoor-outdoor living. Inside, natural light fills the open floor plan, spacious great room and kitchen overlooking the pool, complete with granite countertops, stainless steel appliances and double ovens. The oversized primary suite features dual closets and a spa-inspired bath with soaking tub and walk-in shower. Updated bathrooms and a 2016 tile roof add to the appeal. A RATED SCHOOLS. Grand Palms is entering an exciting new chapter, with a proposed $1B+ redevelopment vision that includes a $25M transformation of its 27-hole golf course, new hospitality, dining and community enhancements. With your HOA fee, enjoy security, Free cable/internet, lawn maintenance, irrigation, exterior painting & pressure washing, all in a prime West Pembroke Pines location near I-75, shopping, dining and schools. Original floor plan features 2 bedrooms plus a den. The den includes a closet and window and offers the potential to function as a third bedroom with the addition of a separation wall.
Ubicación
1051 Bel Aire Dr W, Pembroke Pines, Florida 33027, Estados Unidos
Características de la propiedad
Propiedad
- Superficie de la propiedad:
221 m² (2,376 ft²) - Características: GarajePatioEntrada De CochesIluminación ExteriorHogar
Lote/Parcela
- Área del terreno/predio:
560 m² (6,030 ft²)
Construcción
- Año de construcción: 1990
- Tipo de tejado: Abovedado
- Construcción: Construcción De Bloques De Hormigón Y Estuco
Estacionamiento/Garaje
- Descripción del estacionamiento: En La Calle
Dormitorios
- Dormitorios: 3
Cuartos de baño
- Total de baños: 3
- Baños completos: 2
- Medios baños: 1
Otras habitaciones
- Tipos de habitaciones: Cuarto FamiliarSalita De TV/estudio/escritorio
- Descripción de la cocina: Isla
- Equipamiento: LavadoraMicroondasHeladeraSecadoraLavavajilla
Características del interior
- Ventanas: Venecianas
- Pisos: De Baldosas
- Molduras / detalles decorativos: Placares
- Descripción de la estufa a leña: Decorativo
Características del exterior
- Espacios exteriores: Patio
- Cocheras techadas:
Alberca y spa
- Piscina: A Nivel Del Suelo
terreno recreativo
- terreno recreativo: Piscina
Vista
- Características: Vista A La Piscina
Calefacción y aire acondicionado
- Sistema de calefacción: Central
- Sistema de refrigeración: Aire Acondicionado Central
Servicios públicos
- Otros servicios / utilidades: Alcantarilla PúblicaSistema Municipal De Suministro De Agua
comunal
- Características: Se Admiten MascotasBarrio Privado Cerrado Con Pórtico
Información de escuela
- Escuela Secundaria: Walter C. Young
- Escuela Primaria: Silver Palms