
USD5,549,000
Casa Unifamiliar en Venta, 1051 NE 89th St, Miami, Florida 33138, Estados Unidos
- Nº De MLSA11854559
- 7
- 7
584 m² (6,288 ft²)
Listado por Robert Bourne Real Estate LLC
La Casa unifamiliar en Venta ubicada en 1051 NE 89th St, Miami, Florida 33138, Estados Unidos actualmente está en ventaEsta propiedad tiene 7 dormitorios, 7 baños características.
Descripción
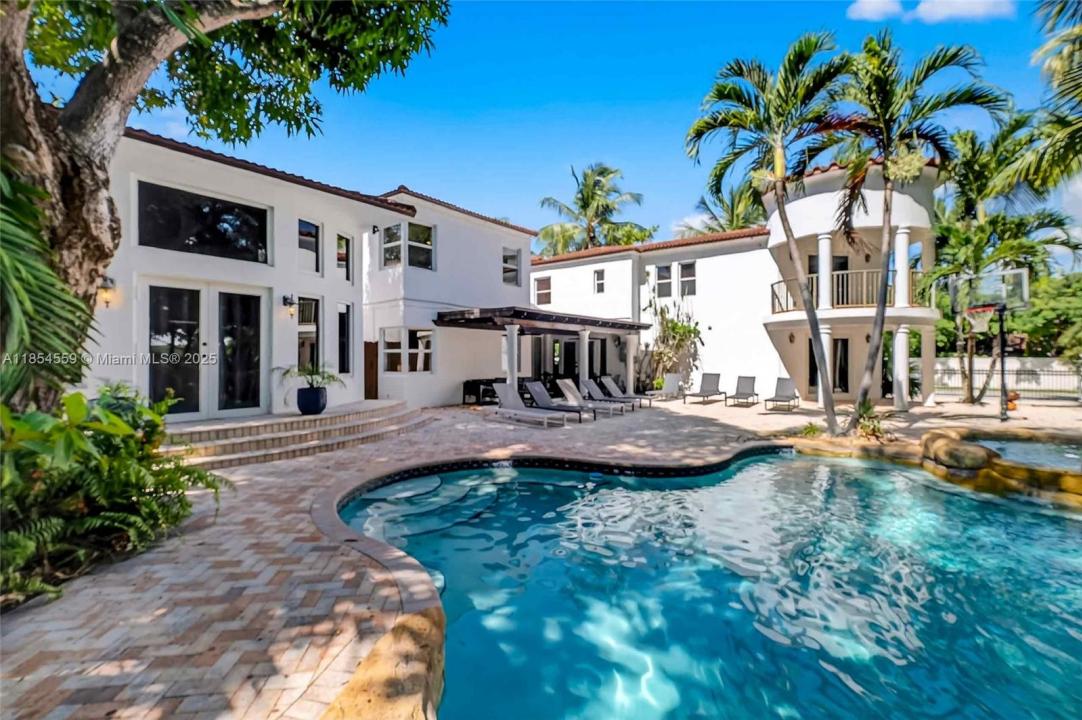
Experience exceptional waterfront living in this impressive 6,200+ sq ft estate, perfectly positioned on a sprawling 17,000+ sq ft corner lot with approximately 70 feet of canal frontage, a private dock, and no fixed bridges to Biscayne Bay and the Atlantic Ocean. Designed for those who appreciate space, privacy, and the boating lifestyle, the home features 7 bedrooms, 5 full baths, and 2 half baths, expansive living and entertaining areas, a resort-style pool surrounded by lush tropical landscaping, and a private theater. The luxurious primary suite is its own private retreat with a dedicated office, dual walk-in closets, two spa-inspired baths, and direct access to the pool and waterfront. A dramatic foyer with terrazzo floors, a fireplace, and an elegant staircase creates a memorable first impression, while the flexible floor plan offers 4 bedrooms on the main level and 3 upstairs. Currently licensed for short-term rentals with a proven performance history, this property offers a rare combination of luxury living, boating access, and income potential. Explore the immersive 3D Matterport tour and cinematic drone video to fully appreciate everything this exceptional waterfront estate has to offer. Images may be virtually staged and/or digitally enhanced (including furniture, colors, fixtures, landscaping, and décor) for illustrative purposes only.
Ubicación
1051 NE 89th St, Miami, Florida 33138, Estados Unidos
Características de la propiedad
Propiedad
- Superficie de la propiedad:
584 m² (6,288 ft²) - Características: GarajePatioLoftEntrada De CochesLavadero En El GarajeHogar
- Ubicación: Acceso Al OcéanoEn La Costa
Lote/Parcela
- Área del terreno/predio:
1,617 m² (17,402 ft²) - En las inmediaciones de un cuerpo de agua: 30 m
- Descripción del lote: Cercado
Construcción
- Año de construcción: 1939
- Estilo: Mediterráneo
- Construcción: De Cemento Armado/Bloques
Estacionamiento/Garaje
- Descripción del estacionamiento: En La Calle
- Descripción del garaje: Garaje Anexo
Dormitorios
- Dormitorios: 7
Cuartos de baño
- Total de baños: 7
- Baños completos: 5
- Medios baños: 2
Otras habitaciones
- Tipos de habitaciones: FloridaCuarto FamiliarCuarto De RecreoSalita De TV/estudio/escritorioHall De Entrada
- Descripción de la cocina: Isla
- Descripción del área de lavandería: Lavadero En El Garaje
Características del interior
- Pisos: De MaderaDe MármolTerrazo
- Molduras / detalles decorativos: Placares
Características del exterior
- Espacios exteriores: Patio
- Cocheras techadas:
Alberca y spa
- Piscina: ClimatizadaA Nivel Del Suelo
Agua y acceso para lanchas
- del agua: Canal
- Navegación: No Hay Puente FijoAtracadero Particular
terreno recreativo
- terreno recreativo: Bañera De HidromasajesPiscina
Vista
- Características: Vista Al CanalVista A La Piscina
Calefacción y aire acondicionado
- Sistema de calefacción: Central
- Sistema de refrigeración: Aire Acondicionado Central
Servicios públicos
- Otros servicios / utilidades: Tanque De Aguas ResidualesSistema Municipal De Suministro De Agua