
USD1,475,000
Finca en Venta, 10548 154TH N Road, Florida 33478, Estados Unidos
- Nº De MLSB26054815
- 6
- 3
300 m² (3,234 ft²)
Listado por REDFIN CORPORATION
La granja en Venta ubicada en 10548 154TH N Road, Florida 33478, Estados Unidos actualmente está en ventaEsta propiedad tiene 6 dormitorios, 3 baños características.
Descripción
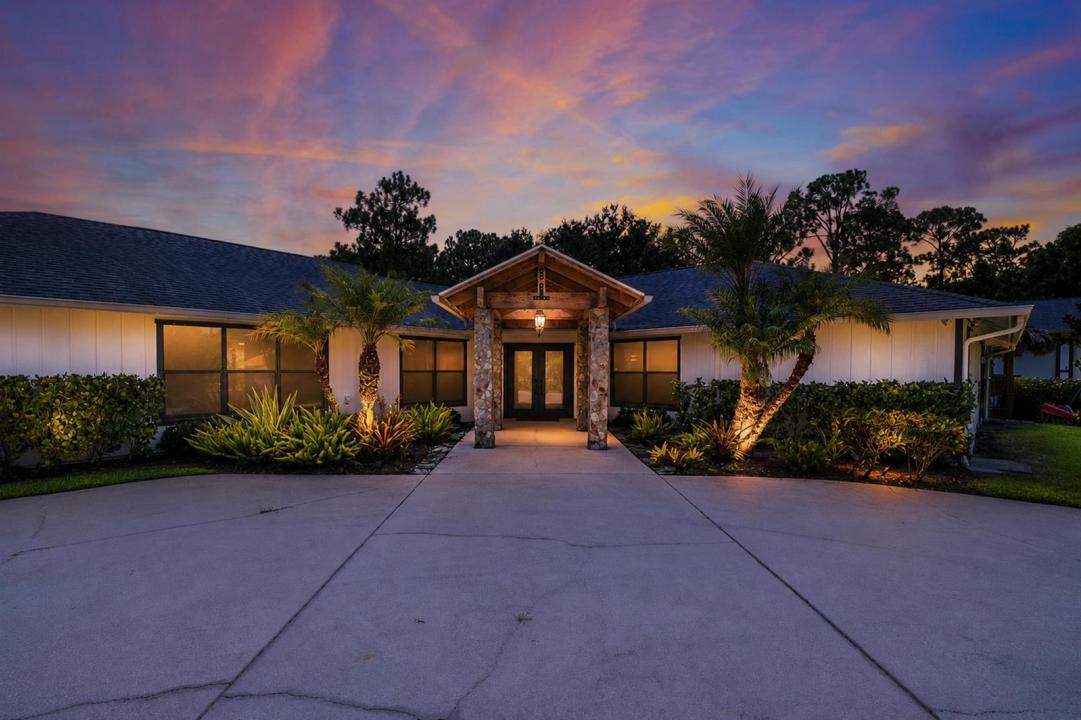
Welcome to this exceptional single-family home in Jupiter Farms, where peace and space meet in an equestrian-friendly community with quick access to nearby trails and parks. Set on a high-elevation lot with no history of flooding, this property offers 6 bedrooms, 3 bathrooms, and an open, triple-split floor plan with soaring cathedral ceilings and excellent natural light throughout. Double front doors and a cedar portico welcome you inside, where four sets of sliders—including an 8-foot opening from the living room—lead to a spacious screened porch. The expansive, beautifully landscaped backyard is fenced and designed for outdoor enjoyment, featuring an above-ground pool with an extra-large deck and outdoor shower, a tiki hut, fire pit, hammock area, and plenty of local wildlife. Best of all, there is no HOA, giving you the freedom to utilize the incredible amenities this property offers. A massive 30x50 detached garage/workshop provides ample storage, alongside a large concrete driveway with a turnaround, RV parking with 30-amp electric, dual-zone A/C, a great well system, an electric gate opener, and two transfer boxes with outside generator plugs. This inviting retreat perfectly combines functional, high-capacity living with a serene country setting just minutes from the beach.
Ubicación
10548 154TH N Road, Florida 33478, Estados Unidos
Características de la propiedad
Propiedad
- Superficie de la propiedad:
300 m² (3,234 ft²) - Características: GarajePatioDormitorios DivididosEntrada De CochesConexión Para LavarropaVestidores
Lote/Parcela
- Área del terreno/predio:
5,059 m² (54,450 ft²) - Descripción del lote: CercadoSe Permiten Caballos
Construcción
- Año de construcción: 1988
- Techo: Comp/láminasTeja De Madera
- Construcción: MarcoDe PiedraMarco Y Estuco
- exterior: Revestimiento De Madera
Estacionamiento/Garaje
- Descripción del estacionamiento: Amarra Para Embarcación
- Descripción del garaje: Puerta De Garaje De Apertura AutomáticaGaraje Independiente
Dormitorios
- Dormitorios: 6
Cuartos de baño
- Total de baños: 3
- Baños completos: 3
Otras habitaciones
- Tipos de habitaciones: Sala PrincipalComedor Formal
- Descripción de la cocina: Isla
- Equipamiento: Ablandador Del AguaCalentador De Agua EléctricoTrituradora De Basura
Características del interior
- Puertas: Puertas Francesas
- Ventanas: Persianas De Furacão
- Techo: Techos AbovedadosCielorrasos Con Volumen
- Bar: Bar
Características del exterior
- Espacios exteriores: Patio
- Entrada de coches: Entrada Para Autos - Circular
- Cocheras techadas:
Alberca y spa
- Piscina: Sobre El Nivel Del SueloPiscina Privada
terreno recreativo
- terreno recreativo: Piscina
Seguridad
- Características: Alarma Antirrobo PropiaDetector De Humo
Vista
- Características: Vista A La PiscinaDel Jardín
Calefacción y aire acondicionado
- Sistema de calefacción: EléctricaCentral
- Sistema de refrigeración: Ventilador De TechoEléctricaAire Acondicionado CentralSujeto A Ordenamiento Territorial
Servicios públicos
- Telecomunicaciones: Se Cuenta Con Servicio De TV Por Cable
- Otros servicios / utilidades: Alcantarilla/fosa SépticaServicios SubterraneosTanque De Aguas ResidualesPozo
comunal
- Características: Se Admiten MascotasPiscina
Información de escuela
- Escuela Superior: Jupiter
- Escuela Secundaria: Watson B. Duncan
- Escuela Primaria: Jupiter Farms