
USD680,000
Casa Unifamiliar en Venta, 1055 NW 187th Ave, Pembroke Pines, Florida 33029, Estados Unidos
- Nº De MLSA12077698
- 3
- 3
197 m² (2,125 ft²)
Listado por Continental Realty, LLC
La Casa unifamiliar en Venta ubicada en 1055 NW 187th Ave, Pembroke Pines, Florida 33029, Estados Unidos actualmente está en ventaEsta propiedad tiene 3 dormitorios, 3 baños características.
Descripción
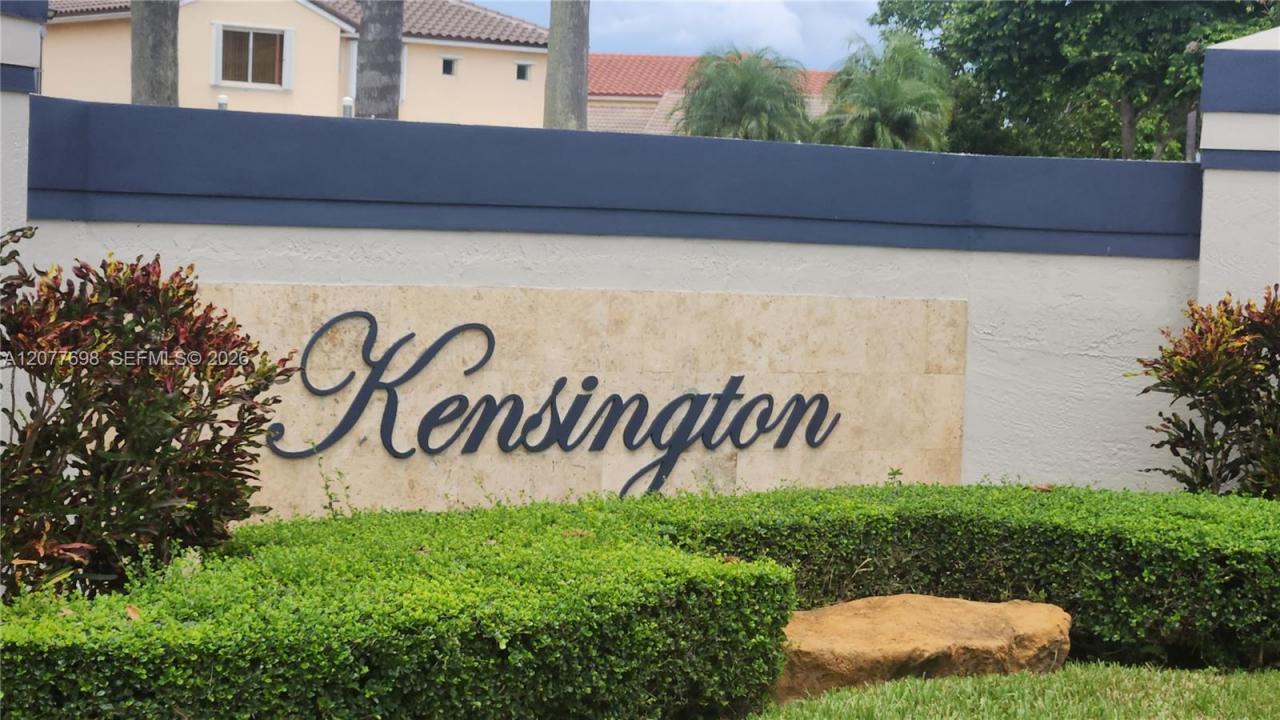
Beautiful 3-bedroom, 2.5-bath single-family home with a 2-car garage in the desirable Chapel Trail community of Kensington. Situated on a corner lot, this spacious two-story residence offers a large backyard and a great layout designed for both comfortable living and entertaining.
The first floor features a welcoming living room, formal dining room, and an oversized family room that provides adequate space for gatherings and opens directly to the patio and backyard. The nicely upgraded kitchen features a breakfast nook, stainless steel appliances, all less than five years old and a relaxing view of the backyard. A conveniently located half bath and laundry room, with 2 year old washer/dryer, complete the first floor.
Upstairs, the spacious primary suite features double-door entry, a generous layout, a custom-built walk-in closet, and a remodeled primary bathroom with both a tub and separate shower. The two additional bedrooms share an upgraded full bathroom.
Major updates include a new roof installed in 2024 and A/C replaced in 2019. For those with children, the bus pickup is conveniently located on the corner. Do not miss your opportunity to own in the Chapel Trail community.
Ubicación
1055 NW 187th Ave, Pembroke Pines, Florida 33029, Estados Unidos
Características de la propiedad
Propiedad
- Superficie de la propiedad:
197 m² (2,125 ft²) - Tipo: Sin Amoblar
- Características: DespensaEspacio Para La PiscinaGarajePatioEntrada De CochesIluminación Exterior
Lote/Parcela
- Área del terreno/predio:
663 m² (7,132 ft²) - Descripción del lote: Lote En EsquinaIrregular
Construcción
- Año de construcción: 1995
- Tipo de tejado: Abovedado
- Construcción: Construcción De Bloques De Hormigón Y Estuco
Estacionamiento/Garaje
- Descripción del estacionamiento: En La Calle
- Descripción del garaje: Garaje AnexoPuerta De Garaje De Apertura Automática
Dormitorios
- Dormitorios: 3
Cuartos de baño
- Total de baños: 3
- Baños completos: 2
- Medios baños: 1
- Detalles: Espejos De Encargo
Características del interior
- Pisos: De Baldosas
- Techo: Cielorrasos Con Volumen
- Molduras / detalles decorativos: Placares
Características del exterior
- Espacios exteriores: Patio
- Cocheras techadas:
Calefacción y aire acondicionado
- Sistema de calefacción: Central
- Sistema de refrigeración: Ventilador De TechoAire Acondicionado Central
Servicios públicos
- Otros servicios / utilidades: Alcantarilla PúblicaSistema Municipal De Suministro De Agua
comunal
- Características: Club HouseSe Admiten MascotasPiscina
Información de escuela
- Escuela Superior: West Broward
- Escuela Secundaria: Silver Trail
- Escuela Primaria: Chapel Trail