
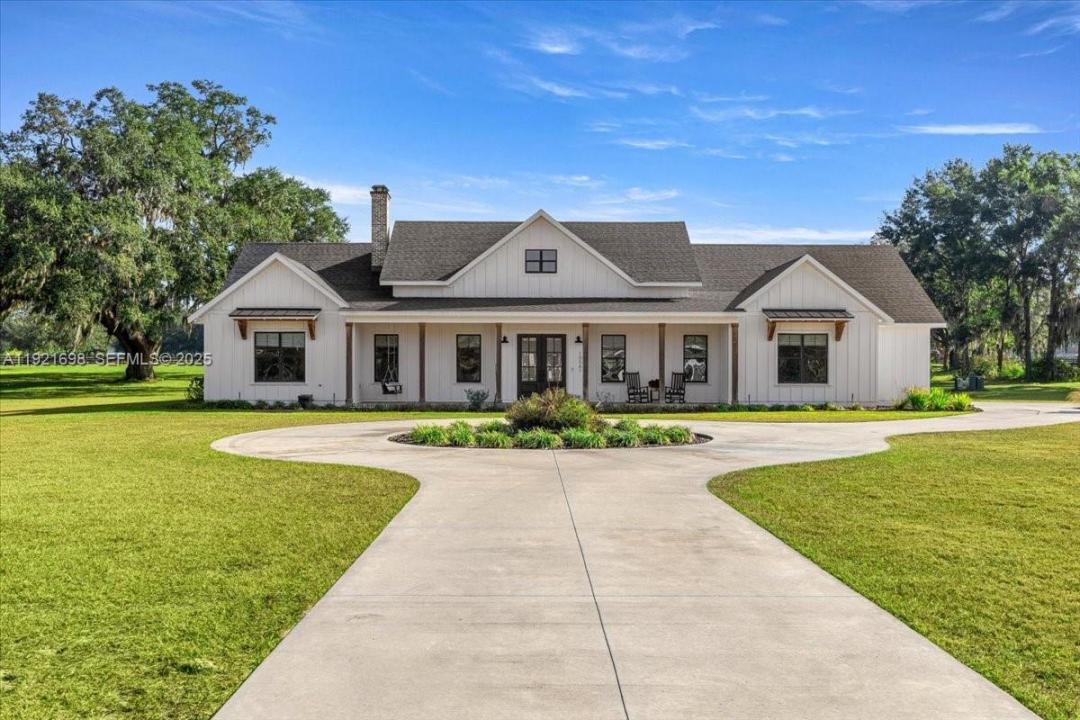
USD1,099,900
Casa Unifamiliar en Venta, 10561 NE 104th Cir, Florida 34484, Estados Unidos
- Nº De MLSA11921698
- 4
- 3
287 m² (3,088 ft²)
Listado por Professional Realty of Ocala
La Casa unifamiliar en Venta ubicada en 10561 NE 104th Cir, Florida 34484, Estados Unidos actualmente está en ventaEsta propiedad tiene 4 dormitorios, 3 baños características.
Descripción
5.12 fenced acres • Gated community • 6 miles to The Villages • Horse & livestock friendly • Includes 3D tour & video
Custom-built 2023 block home on 5.12 fully fenced acres in the gated Sumter Crossing community of Oxford, FL, just 6 miles from The Villages. This 3,088 SF residence is zoned for equine and bovine, offering a rare opportunity for horse enthusiasts, hobby farming, or buyers seeking privacy with room to expand.
The open floor plan features 10-foot ceilings, 8-foot doors, luxury vinyl plank flooring, and a brick wood-burning fireplace with gas starter. The chef's kitchen includes quartz countertops, a 48-inch gas range, oversized island, custom cabinetry, wine bar, and a walk-in pantry with built-in coffee bar. The primary suite offers a custom walk-in closet with premium organization.
Outdoor amenities include a covered brick-paver lanai with a full summer kitchen and a fully fenced property completed in 2023. Energy-efficient upgrades include Icynene spray-foam insulation, dual gas tankless water heaters, a Generac 24kW whole-home generator, buried 1,000-gallon propane tank, well, septic, water softener, and a 3-zone HVAC system.
The oversized 2.5-car garage features epoxy flooring, dual EV charging pre-wiring, and a spare 100-amp junction box ready for a future barn, workshop, guest house, or detached garage.
Easy access to Wildwood, US-301, Florida's Turnpike, and I-75. Includes 3D walkthrough and video tour.
Ubicación
10561 NE 104th Cir, Florida 34484, Estados Unidos
Características de la propiedad
Propiedad
- Superficie de la propiedad:
287 m² (3,088 ft²) - Tipo: Sin Amoblar
- Características: DespensaCuarto UtilitarioGarajePorche AbiertoVestidoresHogar
Lote/Parcela
- Descripción del lote: Cercado
Construcción
- Año de construcción: 2023
- Techo: Teja De Madera
- Construcción: Construcción Con Losa De Hormigón
Estacionamiento/Garaje
- Descripción del garaje: Garaje Anexo
Dormitorios
- Dormitorios: 4
Cuartos de baño
- Total de baños: 3
- Baños completos: 3
Características del interior
- Puertas: Puertas Francesas
- Pisos: De ViniloRevestimiento
Características del exterior
- Entrada de coches: Entrada Para Autos - Circular
- Cocheras techadas:
terreno recreativo
- terreno recreativo: Parrillero
Seguridad
- Características: Detector De Humo
Calefacción y aire acondicionado
- Sistema de calefacción: EléctricaCentral
- Sistema de refrigeración: Ventilador De Techo
Servicios públicos
- Otros servicios / utilidades: Tanque De Aguas ResidualesPozo
comunal
- Características: Se Admiten MascotasBarrio Privado Cerrado Con Pórtico